
A second unit permit in Mississauga costs less than most owners expect: the City refunds the building permit fee once an additional residential unit is built and passes its inspections, and registering the unit is free. What it does not cut is the paperwork. The permit still needs a full metric drawing set, a first review of 15 business days, and a sign-off from every City inspector before the unit can be registered. As GTA building permit consultants, we treat that sign-off as the finish line, not the permit itself.
A basement suite in Mississauga follows the same path whether you are building it new or legalizing one that already exists. Our secondary suite permit service covers both. The checklist below sets out the City’s current rules and what to prepare for each.
| Checklist item | Mississauga rule | What to prepare |
|---|---|---|
| House type | Detached, semi-detached or freehold townhouse | Proof of ownership; condo townhouses need board approval |
| Number of units | Up to three on the lot, including at most one garden suite | A count of any existing units on the property |
| Heritage status | Heritage properties may need Heritage Advisory Committee review | A check of the heritage register before design |
| Permit fee | Residential minimum $244, refunded after construction and inspections | Cash to cover the fee until the refund |
| Review time | 15 business days for a complete first submission | A complete ePlans package |
| Registration | Required; no fee | Registration form and the signed-off permit |
Mississauga additional residential unit rules
Mississauga’s additional residential unit rules allow up to two extra units in a detached house, semi or townhouse, with a limit of three units on the property. A basement apartment is the most common form, alongside garage conversions, second-floor conversions and rear or side additions. Only one of the extra units can be a garden suite, which is a separate building with its own address and fire access path.
Townhouses need a closer look. Freehold street townhouses can add units, but a condominium townhouse cannot without the condo board’s approval. If the design does not fit the zoning by-law, a minor variance is needed before the permit can be issued, so zoning is worth checking before anyone draws the suite.
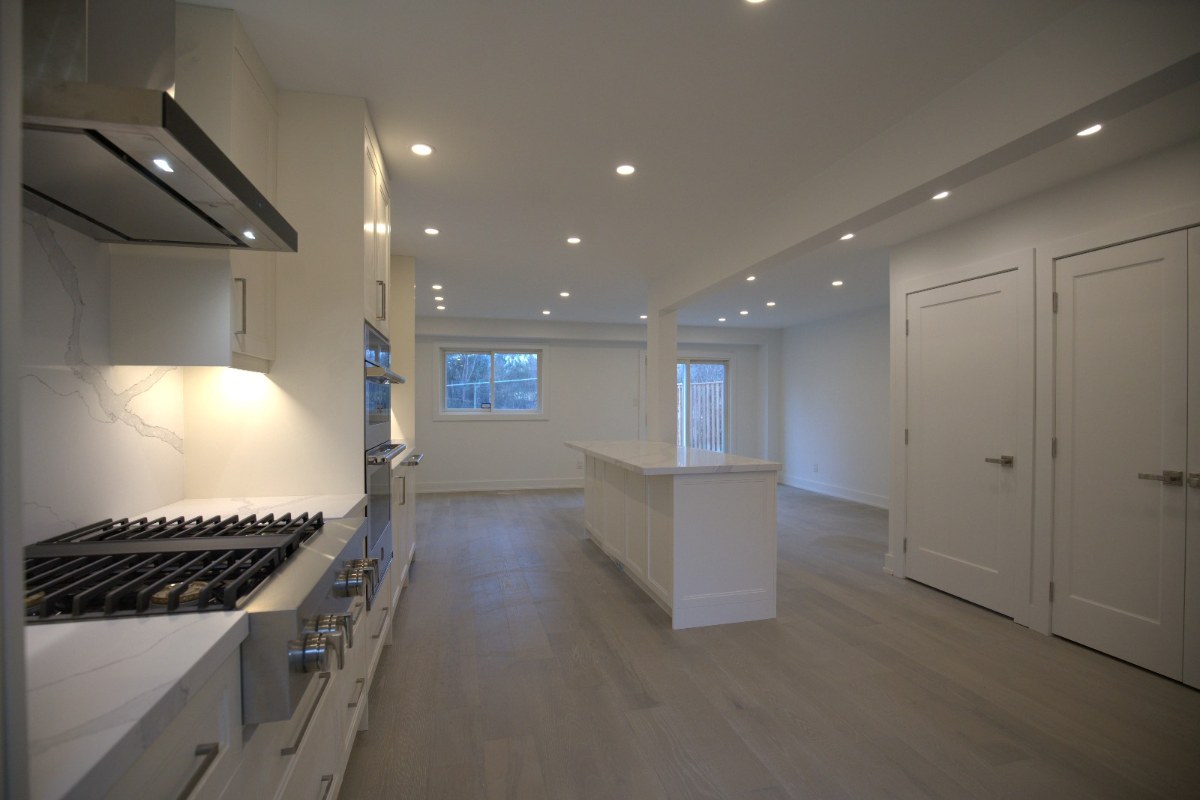
Drawings for a basement apartment Mississauga permit
A basement apartment Mississauga permit is reviewed from drawings uploaded through ePlans, in metric only and to scale. The City’s list for additional residential unit conversions asks for three kinds of drawings.
The site plan shows the property lines, the existing house and any accessory buildings labelled as existing, easements, landscaped and hard surfaces, lot area and coverage, gross floor area, the area of the second unit, and the driveway and walkway dimensions. The floor plans show room uses and sizes, a legend of which walls stay and which come out, structural framing including beams, posts and lintels, plumbing fixtures, HVAC grilles where the existing system is kept, and the locations of every smoke alarm and carbon monoxide detector. Elevations are needed only when the exterior changes, for example a new entrance or larger windows.
The forms are the Applicable Law Form, Schedule 1 for the designer, and the Application to Register a Second Unit, which is filed with the permit. A water service pipe sizing form is added once the property reaches three units. The City also publishes sample basement apartment drawings, which are a useful reference for the level of detail expected.
Building and fire code checks for a legal basement in Mississauga
A legal basement in Mississauga has to meet both the Ontario Building Code and the Ontario Fire Code; the City will not register a unit that fails either. The building code items drive most of the design: a fire separation between the two units, smoke alarms and carbon monoxide alarms placed and connected as the code requires, a safe way out of the basement unit, and bedroom windows large enough to escape through. Because Mississauga asks for alarm locations on the floor plans, those decisions have to be made at the drawing stage, not on site.
Two parts of an existing basement tend to need changes. The first is headroom under the main beam and ducts, which limits where rooms can go. The second is the entrance. Many houses have no separate door to the basement, and cutting one into a side wall or adding a below-grade stair is structural work of its own. Where that is needed, a side entrance permit is drawn as part of the same package so the examiner sees the full scope once.
Second unit permit Mississauga timeline, fees and registration
The City targets 15 business days for the first review of a complete second unit application, but it also reports an average of about 10 weeks for second unit permits from start to finish, and each resubmission can add two weeks or more. The difference between those numbers is mostly the quality of the first submission. An incomplete application does not follow the review timelines at all.
On fees, the residential minimum in the table applies, and a $50 non-refundable deposit paid at application is credited toward the total. For an additional residential unit, the building permit fee is refunded automatically once the unit is built and all inspections are complete. Second and third units are also exempt from most municipal charges, while additions and garden suites can still attract development charges.
Registration is the last step. Email the signed-off building permit, proof of ownership such as a tax bill, and the registration form to secondunits@mississauga.ca. There is no registration fee, and the public registry is updated in the second week of each month, which is when the unit appears as registered.
A Mississauga basement suite is one of the better-supported projects in the GTA, with no registration fee and a refunded permit fee, but only for owners who finish the process. Check the house type and zoning first, draw the alarm and exit layout before construction, and plan for inspections all the way to sign-off. Send us the property address, basement photos and any existing drawings, and we will review whether a second unit is feasible and what the permit set needs.