
Opening a restaurant in Toronto usually involves more than one approval.
The path depends on the space you are taking over, its current or previous use, what you plan to change inside it, and how the restaurant will actually operate.
Taking over a functioning restaurant with a similar operation can present a very different project from converting a retail store into a full-service restaurant. A take-out business may also follow a different licensing path from a dine-in operation. Alcohol, entertainment, late hours, patios and significant construction can introduce additional questions.
The useful starting point is not simply, “Which restaurant permits do I need?” It is, “What is already approved at this address, what am I changing, and which approvals does that change trigger?”
Start With the Space You Are Taking Over
A unit can look perfect for a restaurant and still be a poor choice for the operation you have planned.
The previous tenant, existing equipment and visible kitchen finishes provide useful clues, but they do not establish that your proposed restaurant can operate there without further review.
| Space you are considering | What should be investigated first |
|---|---|
| Operating restaurant with a similar concept | Existing licence category, proposed operational changes, layout and equipment changes |
| Vacant former restaurant | Status of existing information and approvals, previous use, condition of building systems and proposed changes |
| Existing take-out unit becoming dine-in | Licence category, seating, occupant load, zoning and building implications |
| Retail or office unit becoming a restaurant | Zoning, potential change of use, building systems and permit feasibility |
| Shell commercial unit | Complete restaurant servicing and build-out requirements |
The words “restaurant-ready” in a listing should therefore not be treated as municipal approval.
A landlord’s willingness to lease the unit does not establish zoning compliance or confirm that the building can support the proposed operation. Permit feasibility is one part of commercial lease due diligence and does not replace legal review of the lease itself.
Taking Over an Existing Restaurant Can Help, but Check What Actually Carries Forward
Toronto’s current licensing process includes an important exception for some restaurant takeovers.
For an Eating or Drinking Establishment, the City normally requires an approved Zoning Review for Business Licence before the licence application. A new zoning review is not required when the applicant takes over an existing business with a valid licence, or one that expired less than three years ago, in the same licence category. The Expanded Activity category has a similar exception.
That exception does not mean everything associated with the old restaurant automatically applies to the new concept.
Suppose you take over a restaurant but replace the kitchen equipment, add seating and change the washrooms. The previous use may still be valuable information, but the physical changes need to be assessed on their own merits.
A different menu can matter too. Heavy cooking may create ventilation and make-up air questions that did not exist for the previous operator. New sinks, dishwashing or food-preparation equipment can affect plumbing. Changes in seating and layout can affect circulation, accessibility, occupant load and other building requirements.
A former restaurant should therefore be reviewed as an existing condition, not treated as a blank approval that covers whatever the next operator wants to build.
Define the Restaurant Before the Permit Design Is Finalized
A restaurant cannot be properly evaluated from the business name and square footage alone.
Before the design becomes difficult to change, establish how the business is expected to operate.
- Will customers eat on-site, take food away, or both?
- What type of cooking will take place?
- What major kitchen equipment is planned?
- Will alcohol be served?
- Is entertainment or live performance part of the concept?
- Will the business regularly operate late at night?
- What approximate seating capacity is planned?
- Is a patio proposed?
You do not need a permanently fixed menu before feasibility work begins.
You do need enough operational information to avoid designing a generic kitchen that later proves incompatible with the actual restaurant.
A preliminary equipment list can be particularly useful because it begins to reveal potential ventilation, plumbing, gas, electrical and layout requirements before the permit design is complete.
Make Sure You Are Using Toronto’s Current Restaurant Licence Categories
Older restaurant-opening articles can now be misleading because Toronto changed its restaurant, bar and entertainment licensing and zoning framework effective January 1, 2025.
For many food businesses, three current categories are particularly relevant.
An Eating or Drinking Establishment prepares or serves food or beverages for immediate consumption on-site and may also include take-out service and some entertainment.
A Take-Out or Retail Food Establishment provides prepared or pre-packaged food or beverages exclusively for consumption off-site.
An Expanded Activity Eating or Drinking Establishment includes an on-site food or beverage operation that also meets at least three of four City criteria involving late operation, a liquor licence, entertainment or live performance, and an occupant load above 150 people.
These distinctions matter because the licensing and zoning workflow is not identical for every food business.
You do not need to reproduce the City’s licensing manual yourself. You do need to define the intended operation accurately enough to determine which path applies.
Business-Licence Zoning Review Is Not Always the End of the Zoning Question
This distinction deserves particular attention for a restaurant build-out.
Toronto’s Zoning Review for Business Licence exists to confirm zoning compliance in support of certain business licence applications.
But if building alterations are proposed, or a new major occupancy is being introduced, a building permit may also be required. Where the proposal will require a building permit, the zoning review used for that permit path can serve a different purpose from the business-licence zoning review.
So these are not interchangeable questions:
Can this business obtain the required zoning confirmation for its licence?
and
Can the complete restaurant construction project proceed through the required building-permit path?
If your immediate issue is zoning confirmation for a licence application, see iPermit’s Business Licence Zoning Review.
If the project includes restaurant construction or a significant commercial fit-out, iPermit’s commercial permit team can review the location and proposed work before the build-out proceeds further.
Converting a Non-Restaurant Unit Changes the Question
A vacant retail unit can look easier to renovate than an old restaurant because it may have a clean, open floor plan.
From a permit perspective, that does not necessarily make it the simpler property.
If the approved existing use and proposed restaurant operation differ, the project needs to be evaluated in that context. A change of use can create building-permit implications even when relatively little construction is proposed.
For a restaurant conversion, the review can extend beyond the name of the use. The existing building may need to accommodate different occupant loads, exits, washrooms, accessibility conditions, ventilation, plumbing, fire and life-safety requirements or other conditions associated with the proposed occupancy and construction.
This is the point where a project may move into Change of Use intent. The purpose of this checklist is to help the operator recognize that trigger, not to replace a project-specific change-of-use assessment.
Toronto Public Health Has Its Own Role
A building permit or zoning approval does not replace Toronto Public Health requirements.
Toronto requires anyone intending to operate a food premise to notify the Medical Officer of Health before starting. This requirement also applies when purchasing an existing food premise.
After notification, a Public Health Inspector contacts the operator regarding applicable requirements. Toronto Public Health also reviews plans for newly constructed or renovated food premises.
An existing DineSafe history or the fact that another restaurant previously operated from the address does not remove the new operator’s notification responsibility.
Toronto Public Health also advises prospective operators to investigate zoning and building-plan requirements before signing a lease.
Who Reviews What?
Restaurant operators often hear the words permit, licence, zoning and inspection used in the same conversation. They do not all refer to the same approval.
| Authority or approval track | What it generally addresses |
|---|---|
| Toronto Building | Zoning, building permits, HVAC, plumbing and mechanical permits, sign permits and plan review |
| Municipal Licensing & Standards | Municipal business licensing |
| Toronto Public Health | Food-premise requirements, plan review where applicable and health inspections |
| Alcohol and Gaming Commission of Ontario | Provincial alcohol sale and service regulation |
| Other project-specific processes | Matters such as patios, signage or additional property-specific approvals |
Obtaining one approval should not be interpreted as confirmation that every other requirement has been satisfied.
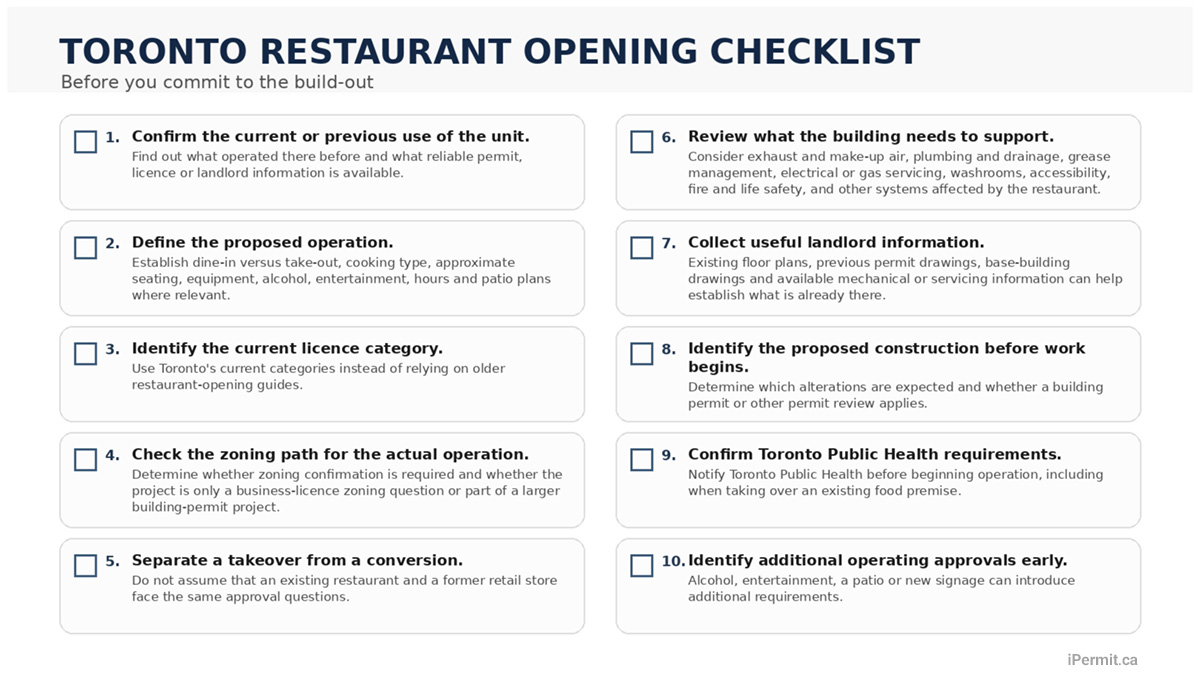
Restaurant Opening Checklist Before You Commit to the Build-Out
Use the following list as a decision check, not as a substitute for project-specific municipal requirements.
- Confirm the current or previous use of the unit. Find out what operated there before and what reliable permit, licence or landlord information is available.
- Define the proposed operation. Establish dine-in versus take-out, cooking type, approximate seating, equipment, alcohol, entertainment, hours and patio plans where relevant.
- Identify the current licence category. Use Toronto’s current categories instead of relying on older restaurant-opening guides.
- Check the zoning path for the actual operation. Determine whether zoning confirmation is required and whether the project is only a business-licence zoning question or part of a larger building-permit project.
- Separate a takeover from a conversion. Do not assume that an existing restaurant and a former retail store face the same approval questions.
- Review what the building needs to support. Consider exhaust and make-up air, plumbing and drainage, grease management, electrical or gas servicing, washrooms, accessibility, fire and life safety, and other systems affected by the restaurant.
- Collect useful landlord information. Existing floor plans, previous permit drawings, base-building drawings and available mechanical or servicing information can help establish what is already there.
- Identify the proposed construction before work begins. Determine which alterations are expected and whether a building permit or other permit review applies.
- Confirm Toronto Public Health requirements. Notify Toronto Public Health before beginning operation, including when taking over an existing food premise.
- Identify additional operating approvals early. Alcohol, entertainment, a patio or new signage can introduce additional requirements.
A checklist cannot tell you that a property is approved for your restaurant.
Its purpose is to expose the unanswered questions while you still have an opportunity to change the location, lease conditions, layout or construction scope.
Have a Restaurant Location in Mind?
A complete drawing package is not necessary to begin an early project discussion.
Useful starting information includes the property address, current or previous use, proposed restaurant operation, approximate unit size, existing or landlord drawings, photos, a preliminary equipment list and any permit-related conditions in the proposed lease.
The first objective is to determine which questions need to be resolved before the restaurant build-out goes further.
A Few Questions That May Come Up Before Design
Can a restaurant location be reviewed before I have a final layout?
Yes. An early review can begin with the property address, existing or previous use and a reasonably clear description of the proposed restaurant. A final layout may be needed for detailed permit work, but major feasibility questions can often be identified earlier.
What if the landlord cannot provide previous permit drawings?
That does not automatically prevent the project from proceeding, but it means the existing condition and available municipal or building information may need to be established another way. Do not assume that an undocumented existing layout represents an approved condition.
Does a take-out business follow exactly the same approval path as a dine-in restaurant?
No. Toronto distinguishes a Take-Out or Retail Food Establishment from an Eating or Drinking Establishment, and the operation, property and proposed construction all affect which additional approvals need to be investigated.