
Building permit inspection stages in Toronto follow the order the house is built: footings, foundations, framing, rough-ins, insulation, then finals. Each stage has to pass before the work behind it is covered, and anything covered too early has to be opened up again. At iPermit, the first question after a permit is issued is which of those stages the project actually triggers, because a missed stage means opening finished work.
The list comes from Toronto Building’s schedule for houses and small buildings under Part 9 of the Ontario Building Code, which covers most residential building permits in Toronto. Your permit documents and inspector confirm the exact set for your job. The table below shows each stage, when to call and the projects that usually need it.
| Inspection stage | When to call | Projects that usually need it |
|---|---|---|
| Footings | Formwork complete, before the concrete pour | Additions, garages, new houses, underpinning |
| Foundations | At completion | Additions, new houses, basement walkouts |
| Structural framing | Framing complete, with plumbing and HVAC rough-in in place | Wall removals, additions, basement finishes |
| Plumbing and HVAC rough-in | Ready for testing, before insulation | Kitchens, bathrooms, basements, additions |
| Fire separations | Walls, floors and fire stopping done, before finishes | Second units, attached garages |
| Insulation and vapour barrier | Installed, before interior finishes | Basements, additions, exterior walls opened |
| Finals: building, plumbing, HVAC | All work and fixtures complete | Every permit, to close it |
Renovation inspection stages by project type
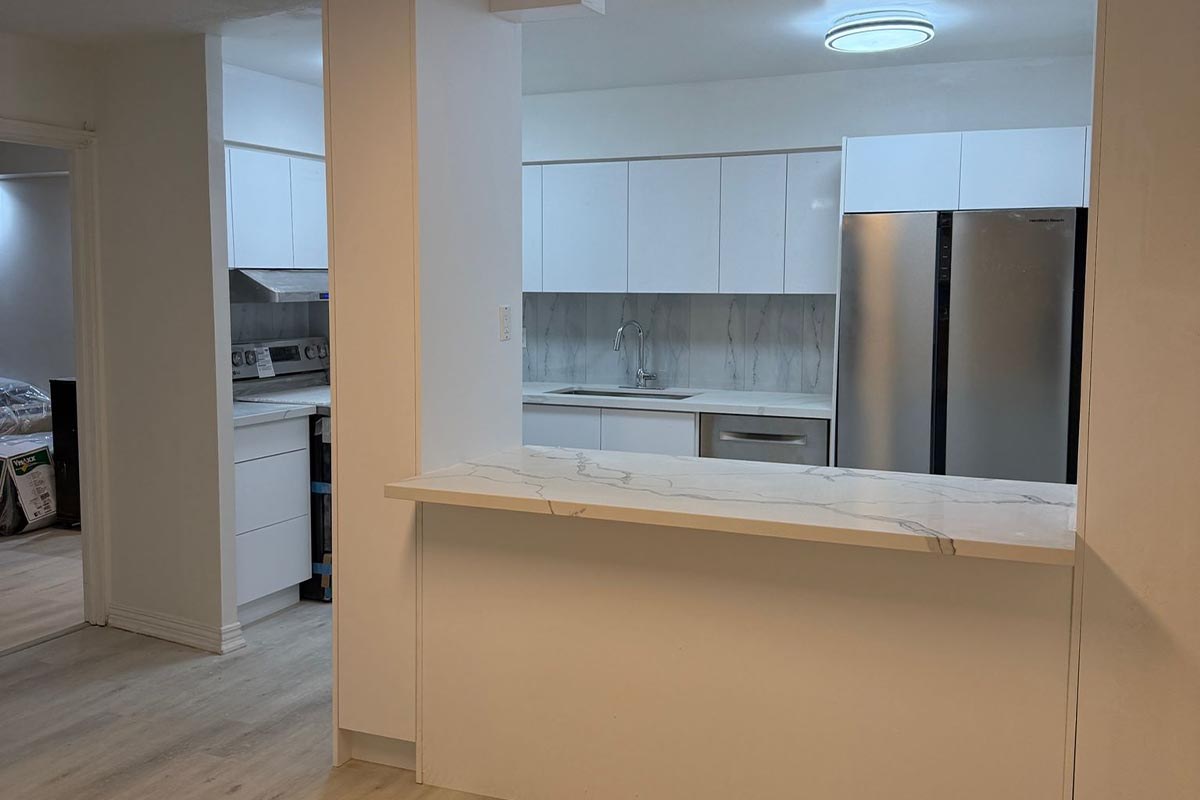
Renovation inspection stages depend on what the work opens up. A kitchen alteration with a new sink location and a removed partition usually needs a framing inspection, a plumbing rough-in inspection and finals. If the exterior wall is opened and re-insulated, an insulation inspection joins the list. A basement finish that adds a bathroom follows the same pattern, with insulation and vapour barrier almost always included because the foundation walls are being covered.
Structural work adds stages. A load-bearing wall removal is inspected at framing, once the new beam and posts are in and before the ceiling is closed. An addition runs through nearly the whole table, starting with the footing forms before concrete arrives. A second unit brings the fire separation inspection, which has to happen after the rated walls, ceilings and fire stopping are complete but before any finishes cover them. Projects built in phases can need extra visits at each phase.
When to book a building inspection in Toronto
When to book a building inspection in Toronto is simple in principle: when the element is complete and still visible. You notify the inspector once the project is ready, and the City aims to carry out the inspection within the next two business days of the request. Requests can be made through the City’s Request a Building Inspection page or by contacting the inspector named on your permit.
Sequencing is where schedules slip. The framing inspection expects plumbing and HVAC rough-in to be in place, so trades need to finish their runs before the framer’s work is inspected. Rough-ins have to be ready for testing, and they must pass before insulation goes in. Insulation and vapour barrier have to pass before drywall. Booking drywall delivery for the day after an inspection request, rather than the day after a passed inspection, is how new walls end up being cut open.
If an inspection does not pass, the inspector explains what has to be corrected. Fix those items and request a re-inspection of the same stage before moving on, since carrying an open deficiency into the next stage usually means failing that one too. Results are recorded in the City’s Building Permit Application & Inspection Status portal, which also shows the inspector responsible for your permit. Checking the record after each visit catches a stage that was inspected but never logged.
Documents for a building inspection
The one document every inspection needs is your copy of the stamped permit plans, on site and available to the inspector. Those drawings are what the work is checked against, so any change made during construction should go through a revision before the inspection, not be explained on the day. The inspector also has to be able to see the entire element being inspected, which means clear access, lighting and a ladder where needed.
Other documents depend on the work. Engineered items such as beams, posts and footings may need the engineer’s design details on hand, and manufactured components like floor joists or trusses usually come with layout sheets that the inspector may ask to see. Electrical work is inspected separately by the Electrical Safety Authority, so keep the ESA record with the permit file rather than expecting the building inspector to cover it.
Engineer review alongside building permit inspection stages
A City building inspection and an engineer’s review answer different questions. The inspector confirms, at each stage, that what was built matches the permit drawings and the Building Code. The engineer who designed a structural element confirms that it was installed the way they designed it. For some work, the inspector will ask for a letter from that engineer before passing the stage, for example after a beam installation or when work was covered before it could be seen.
That letter needs a real basis. One final site visit cannot replace review during construction, and concealed work may need selective opening before an engineer can sign. If an inspector has asked for one, an engineering sign-off letter is organized around the permit records, the design and a site review scoped to what the evidence can support.
Treat each stage as a hold point: finish the work, book the inspection, and cover nothing until it passes. Keep the stamped plans on site, sequence the trades so rough-ins are ready before framing and insulation checks, and book the finals as soon as the work is done so the permit closes. If an inspection has raised a question about the drawings, a revision or an engineer’s letter, send us the address, the permit number and the inspector’s comments, and we will map out what is needed to pass.