
◆ Residential & commercial permit support
Building Permit Services in Toronto & the GTA
iPermit helps property owners, homeowners and businesses define the right permit path before the application moves too far. Our services can include permit drawings, zoning review, technical coordination, application support and responses to municipal review comments, depending on the property and project scope.
Plan the project properly
before it reaches municipal review.
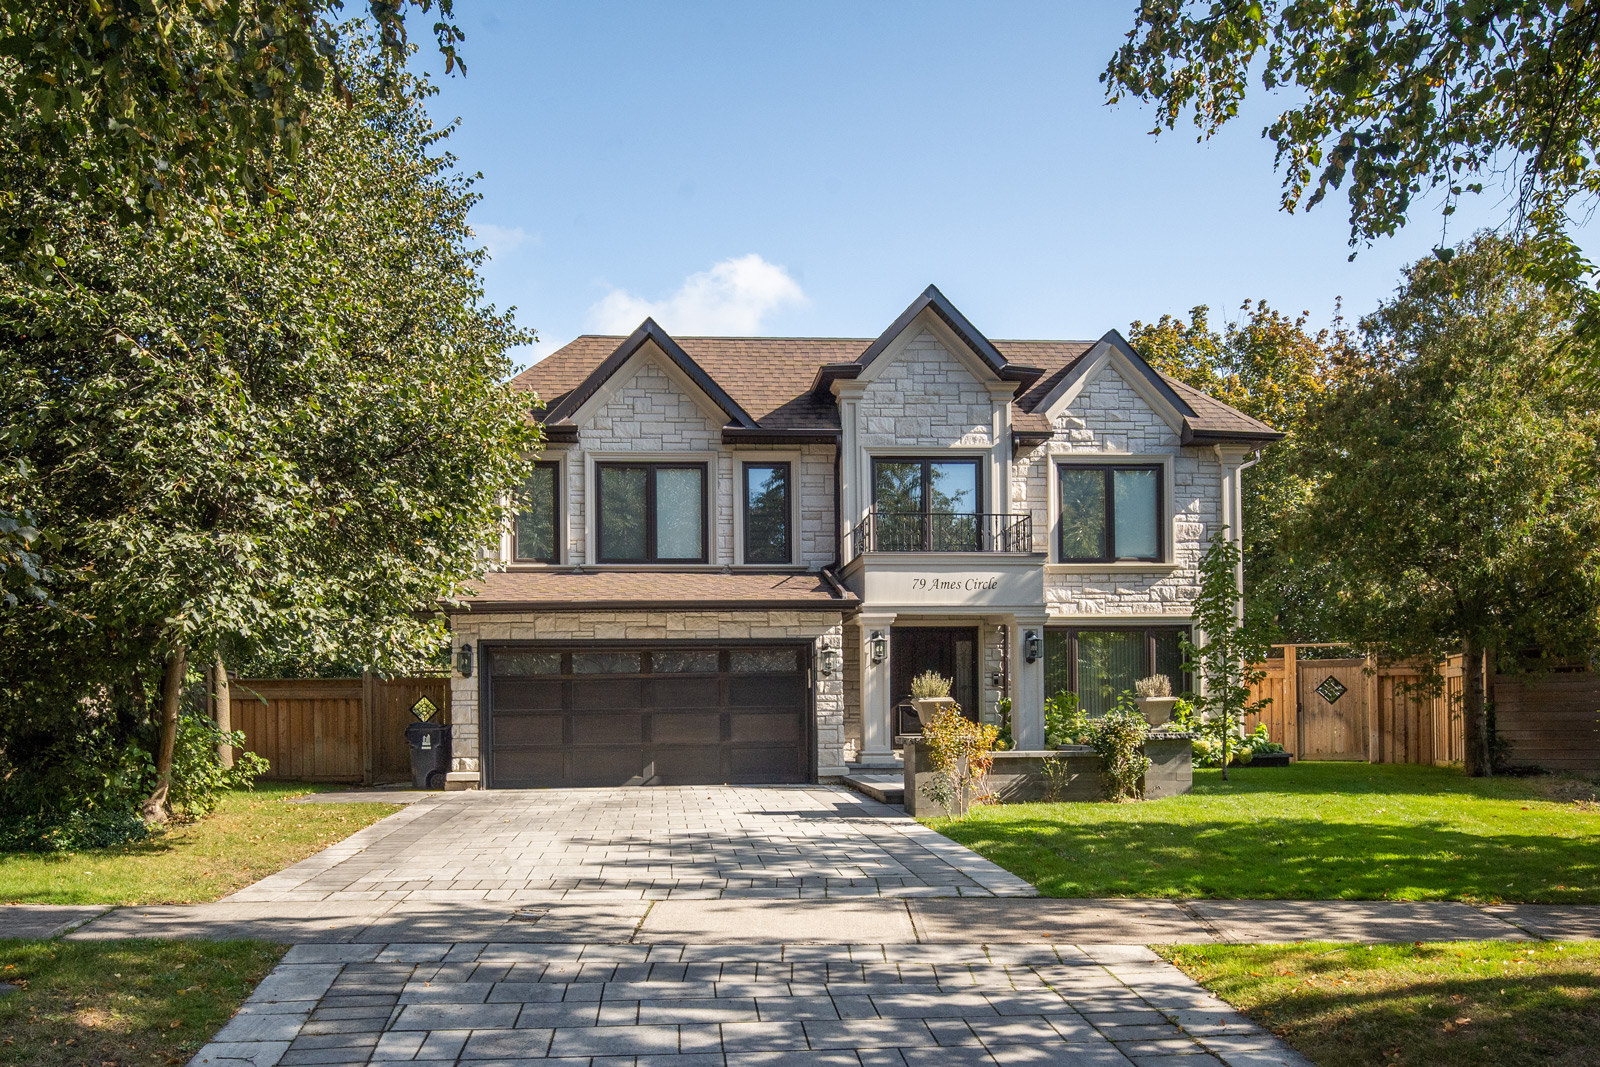
Residential project / permit planning
Drawings, engineering and application coordination
◆ Project review
What We Review Before Starting Your Permit
Some clients contact us with a detailed construction plan. Others have an address, a rough idea and a list of questions. Both are reasonable starting points.
Before recommending a permit path, we first understand the property, proposed work and application status. From there, we can identify whether the project is likely to involve permit drawings, zoning or feasibility review, structural design, HVAC, plumbing or other professional input.
The scope should come from the project—not from selling every client the same package.
02
Proposed work
What you want to build, remove, alter or change so the permit scope can be defined accurately.
03
Current and intended use
How the space is used now and, where relevant, how you intend to use it after the work is complete.
04
Project location
The property address and municipality, because zoning and submission requirements depend on the project location.
05
Available drawings and documents
Any survey, plans, sketches, photos, reports or other information that already exists for the property.
06
Application status
Whether an application has already been submitted and whether municipal review comments have been issued.
◆ Residential & commercial permits
Residential & Commercial Permit Services
Residential and commercial projects can involve very different zoning, building-code and building-system questions. Start with the project family that matches the property and the work you are planning.
Residential permit hub
For homeowners, landlords and builders
Residential Permit Services
Permit support for renovations, additions, legal basements and secondary suites, custom homes, multiplex conversions, garden suites, accessory structures and residential demolition.
New Build & Custom Home
Renovation & Addition
Basement / Second / Garden Suite
Accessory Structures
Interior Alteration / Demolition
Multiplex / Multi-Residential

Commercial permit hub
For business owners, landlords and property teams
Commercial Permit Services
Commercial projects may involve zoning, change of use, barrier-free design, fire and life-safety requirements, plumbing, ventilation and other building-system changes before a permit package is ready.
Building / Change of Use
Food & Beverage
Healthcare & Education
Retail / Office / Industrial
Specialty / Event Spaces
Business Zoning Review
◆ Permit drawings & engineering
Permit Drawings & Engineering Services
Municipal reviewers need drawings that clearly describe the existing property, the proposed work and the applicable design information. Depending on the project, the permit package may include architectural drawings, structural details, HVAC layouts, plumbing information and supporting forms or calculations.
Not every project needs every discipline. The scope is determined after the property, proposed work and available documents have been reviewed.
Building Permit Drawings
Existing and proposed drawings prepared around the requirements of the project and its permit application.
Food & Beverage
Food-service spaces can add kitchen exhaust, plumbing, grease/interceptor, fire/life-safety, Public Health and licensing considerations beyond a standard retail fit-out.
Office, Retail & General Fit-Out
For tenant improvements involving partitions, exits, washrooms, accessibility, ceilings and coordinated building-system changes without a more specialized business use.
Plumbing Design
Plumbing layouts and related documentation for new fixtures, relocated services and projects with more involved drainage or plumbing requirements.
Permit Management & Submission Coordination
Coordinate the agreed drawings and supporting documents for municipal submission and respond to applicable review comments within the project scope.
◆ Permit process
How We Move a Permit Project Forward
Permit problems often begin before an application is submitted: a layout moves forward before zoning is checked, a business signs a lease before the proposed use is reviewed, or separate consultants work from different assumptions. iPermit’s approach is intended to reduce that uncertainty early.

Municipal approval and review timing remain with the applicable authority. iPermit’s responsibility is to prepare and coordinate the agreed work carefully, communicate what is required from the client and respond to applicable review comments within our scope.
01
Property review
Start with the property and intended use
The address, existing building, proposed construction and intended occupancy shape the approval path.
02
Requirements
Identify the likely design requirements
Review whether architectural, structural, HVAC, plumbing or other professional input is likely to be required.
03
Coordination
Coordinate the project scope
Where several disciplines are involved, the work should be based on one consistent design rather than disconnected drawings.
04
Submission
Prepare for municipal submission
Assemble the agreed drawings and supporting documents for submission to the applicable municipality.
05
Review response
Address review comments within scope
If the municipality requests revisions or clarification related to our work, the relevant documents are reviewed and updated for resubmission.
◆ CLIENT EXPERIENCES
Trusted by clients navigating complex permit decisions.
Clear communication, coordinated reviews and a structured permit process help projects move forward with confidence.
◆ Why iPermit
Why Clients Choose iPermit
Permit and design work becomes harder when the owner has to coordinate every consultant, drawing and review comment independently. iPermit brings the agreed services into one project scope and one point of coordination.
— Residential and commercial permit support across our Ontario service area
01
One Point of Coordination
One point of contact for the permit and design services included in the agreed project scope.
02
Engineering-Led Project Review
The early review considers how the proposed work may affect the building, its systems and the likely approval path.
03
Residential and Commercial Project Support
A home addition, secondary suite, restaurant and medical clinic do not present the same design or permit questions; the service path should reflect those differences.
04
Clear Scope and Responsibilities
Before work proceeds, clarify what iPermit will prepare, what the client must supply, whether measurements or a site visit are needed, and what remains subject to authority review.
05
Practical Project Perspective
Permit documents should describe the proposed work clearly, coordinate the relevant disciplines and give the construction team a practical basis for understanding what has been approved.
◆ Residential permit questions
Residential permit FAQs
These are the broad questions homeowners usually need answered before moving into a project-specific permit page.
Does iPermit determine whether my project needs a building permit?
We can review the proposed work and identify the likely permit path within the scope of our consultation. Final requirements depend on the property, municipality, proposed construction and the authorities responsible for the review.
Can iPermit prepare the drawings and submit the application?
Depending on the agreed scope, iPermit can prepare or coordinate the required design documents and assist with the municipal permit submission. Some clients need a complete design and application service, while others already have part of the package.
Do I need an engineer for my permit application?
Not every project requires engineering. Structural work and certain mechanical or building-system changes may require professional engineering input. The need is assessed based on the actual project rather than assumed for every application.
Can you take over a permit application that is already in progress?
We can review an existing submission and municipal comments to determine whether the remaining work is within our services. Access to the complete submitted package is important before the scope can be confirmed.
Can you guarantee permit approval?
No. Permit approval is issued by the applicable municipality or authority. iPermit can prepare and coordinate the agreed documentation and respond to relevant review comments, but it cannot guarantee a decision or review date.
Does iPermit work on both residential and commercial properties?
Yes. Our service structure covers residential and commercial permit projects. The specific services available depend on the project type, location and required professional scope.
Which municipalities do you serve?
iPermit serves projects across the Greater Toronto Area and other Ontario municipalities within its operating coverage. Send us the project address so we can confirm whether the location is currently served.
◆ Start with the property
Start With the Property, Not the Paperwork
Tell us where the project is, what you plan to change and what information you already have. We will help identify the most appropriate next step—whether that is a feasibility review, permit drawings, engineering design or application support.
Application review & enquiry checklist
Already Received Comments From the Municipality?
A municipal review comment does not always mean the entire application has to start again. Send the submitted drawings, the examiner’s comments, any supporting reports or forms, a short explanation of the project, and the property address and municipality. We can review the material and explain what may be required next within our services.
New or early-stage project
What to Send With Your Enquiry
Property address, municipality, property type, current use, proposed work or new use, and preferred project timing.
Helpful documents
Plans, photos and comments
Available survey, plans or sketches, photos of the existing space, and municipal comments if an application already exists.
◆ Questions you might have
We provide services throughout the Greater Toronto Area (GTA)!





◆ Service Area
We provide services throughout the Greater Toronto Area (GTA)!
Toronto
Oakville
Etobicoke
Richmond Hill
Mississauga
Vaughan
Markham
North York