
A basement apartment permit in Brampton is really two approvals: a building permit for the construction and a registration of the unit with the City. Both are needed before the space can be rented legally, and the registration is only finalized once the permit reaches occupancy. As GTA building permit consultants, we check eligibility before any drawings are paid for, because a failed check late in the process is the most expensive kind.
Brampton allows a second unit in most detached, semi-detached and townhouse dwellings, but the lot, the entrance and the layout decide whether yours qualifies. Our legal basement permit services start with exactly that check. The table below sets out the City’s eligibility rules and what each one means for a basement apartment.
| Eligibility check | Brampton rule | What it means for your basement |
|---|---|---|
| House type | Detached, semi-detached or townhouse | Condo units and apartment buildings are outside this route |
| Number of units | Maximum three on the property | House, basement unit and one more (third unit or garden suite) |
| Unit size | Second unit smaller than the principal unit | A full-footprint basement can work if the upper floors are larger |
| Entrance | Side or rear yard, 1.2 m clear path to the main entrance | Fences, gas meters and AC units in the side yard can block it |
| Parking | No extra space required; existing minimum spaces kept | Paving the front yard for tenants is not needed |
| Location | Not on Open Space or floodplain lands | Conservation authority lands need CVC or TRCA approval first |
Brampton additional residential unit rules and registration
Brampton calls a basement apartment an additional residential unit, or ARU: a self-contained unit inside the principal dwelling. Since May 2023 a property can hold up to three units, either the house plus a second and third unit, or the house plus a second unit and a garden suite. Garden suites need Planning Division approval before a building permit, so they follow a separate track.
Registration is not optional. The City states that second and third units must be registered to be legal, and the registration payment is $200. Since March 3, 2025, the final registration certificate is issued only when the occupancy permit is granted, so the registration and the permit finish together. That matters for landlords: Brampton’s residential rental licensing program covers two-unit properties, the ARU must be registered before a rental licence is issued, and an unregistered unit carries a minimum $1,000 fine.
Building code checks for a legal basement apartment in Brampton
A legal basement apartment in Brampton has to meet the Ontario Building Code as a separate dwelling unit, and that is where most existing basements need work. Fire separation between the two units is the first item. The ceiling of the basement and any walls shared with the upper unit need a rated assembly, usually 30 minutes, which can drop to 15 minutes in a house at least five years old when smoke alarms in both units are interconnected. A door between the units needs a fire-rated assembly with a self-closer.
Alarms come next. Brampton’s guide calls for interconnected smoke alarms, battery-powered emergency lighting and, where the two units share a furnace, a duct-type smoke detector in the air handling system that shuts the fan down. Carbon monoxide alarms are required near sleeping areas when there is a fuel-burning appliance, which covers most Brampton houses with a gas furnace.
Height and windows are the checks an owner can measure today. The code allows a minimum ceiling height of 1.95 m (6 ft 5 in.) over the required floor area in a second unit, and 1.85 m under beams and ducts. Each bedroom needs a window with at least 0.35 m² of clear opening and no dimension under 380 mm. Electrical work is inspected separately by the Electrical Safety Authority.
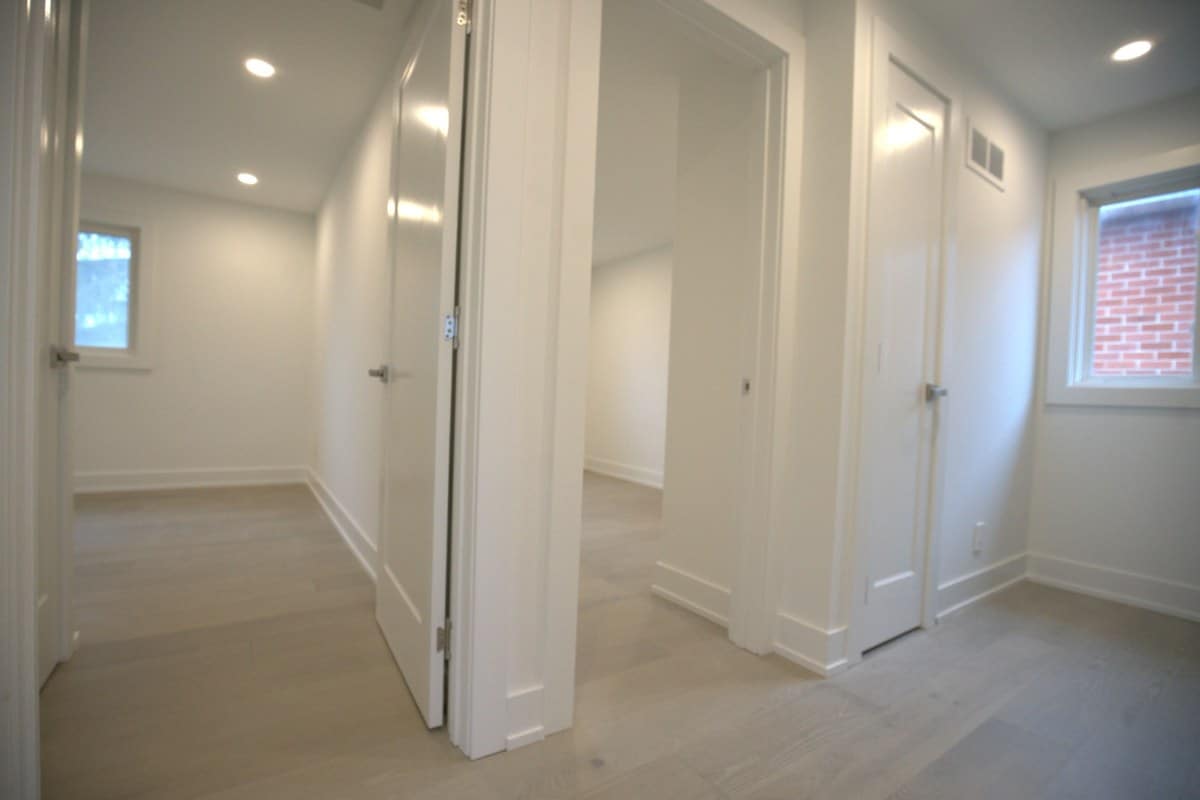
Drawings for a second unit in Brampton
A second unit in Brampton is applied for with a full set of drawings at a minimum scale of 3/16 in. = 1 ft or metric equivalent. The City’s two-unit package asks for a legal survey, a dimensioned site plan, existing floor layouts with room names, proposed layouts for the basement, main and second floors, elevations showing the second-unit entrance and the egress windows, sections with wall, ceiling and fire separation details, window details, and a plumbing schematic for reference.
The forms are the Application for a Permit to Construct or Demolish, Schedule 1 when the designer is not an architect or engineer, the Applicable Law Checklist and the Water Pipe Sizing Data Sheet for two dwelling units. The survey has to be legible, with the surveyor’s signature and information; an unreadable copy means another way of proving where the house sits on the lot.
The entrance often needs the most drawing work. A new below-grade stair in the side yard must keep the 1.2 m path clear, and an entrance landing has to stay under 0.6 m above grade and within 0.9 m by 0.9 m. If the house has no usable entrance yet, a side entrance permit is usually drawn as part of the same package.
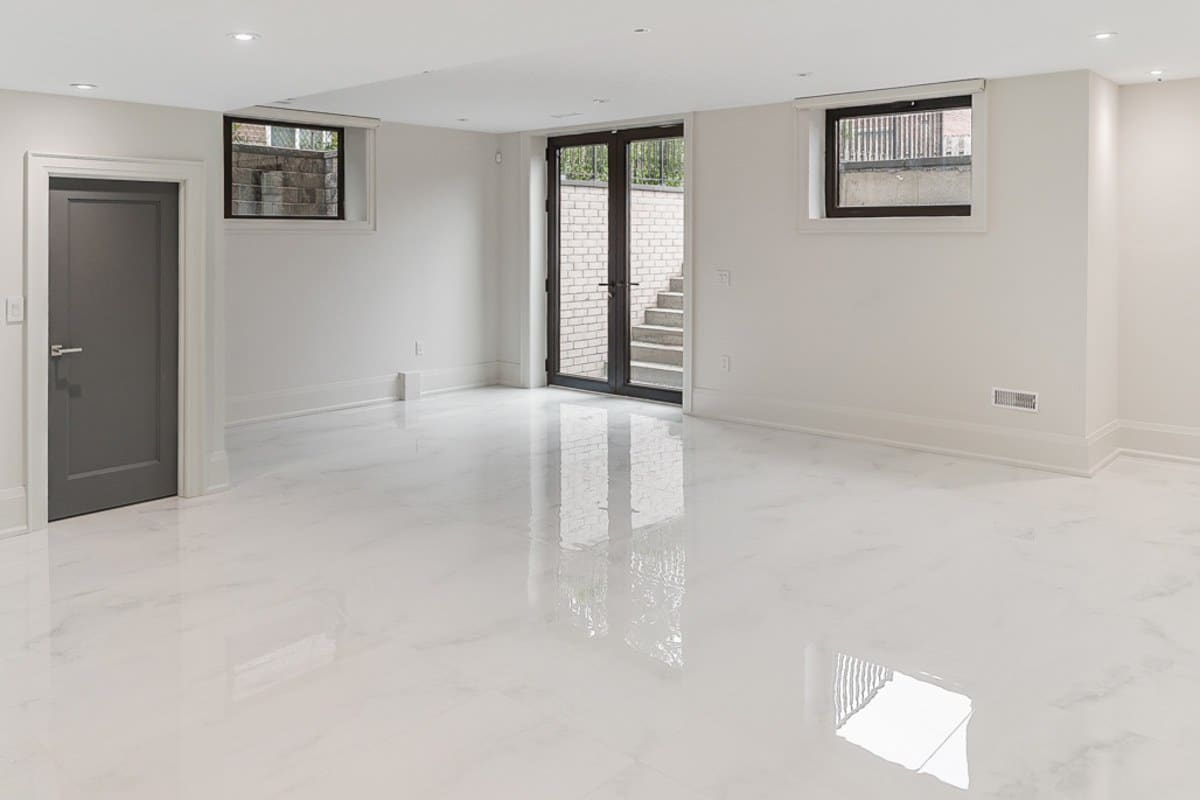
Basement apartment permit Brampton steps and fees
Applications go through the Brampton Building Portal. The current two-unit package (revised February 2026) lists a permit fee of $1,186.24 alongside the $200 registration payment, so a standard application starts at $1,386.24 before drawings or construction. Questions go to the City’s two-unit zoning team at twounit.zoning@brampton.ca or 905-874-2401.
After issuance, the inspection list is long: underground plumbing, above-ground plumbing, framing, insulation and air barrier, HVAC rough-in, then occupancy and final inspections for building, HVAC and plumbing. Brampton now charges an inspection recall fee when an inspection fails twice, so book each stage only when the work is ready. Once all inspections pass, the City issues the occupancy permit for the second unit, and the registration is complete.
If you are planning a basement apartment in Brampton, measure the ceiling, walk the side yard with a tape and check your survey before anything else; those three answers decide whether the project is simple or needs design changes. Existing units built without approval can often be brought into compliance, but they carry the same risks described in our guide to renovations done without a permit. Send us the property address, basement photos and any existing drawings, and we will review whether a second unit is feasible and what the permit set needs.