
Do I need a permit to finish my basement in Vaughan? Yes. The City of Vaughan requires a building permit for finishing basement areas, even when the space is only for your family and nothing structural changes. That catches many owners off guard, especially those who have renovated in Toronto, where a basement finish without new plumbing or structural work can go ahead without one. As building permit consultants in Vaughan, we start every basement file by settling that difference, because it decides how much paperwork the job carries.
The permit for a family basement is a home renovation permit in practice: floor plans, wall and insulation details, a mechanical layout and a few City forms. The table below shows what each part of a typical Vaughan basement project adds to the application.
| Basement work in Vaughan | Permit needed? | What the drawings or forms must show |
|---|---|---|
| Framing, insulating and drywalling for family use | Yes | Room names, wall construction, insulation values, ceiling heights, Personal Use Declaration |
| Bathroom on an existing rough-in, or any moved fixture | Yes | Bathroom layout, fixture locations, Residential Plumbing Data Form |
| New supply and return ducts to finished rooms | Yes, same permit | Mechanical layout, heat loss and gain, ventilation summary |
| New beam or a moved post | Yes | Beam sizes and supports, often an engineer’s design |
| Bedroom in the basement | Yes | Window sizes that meet egress rules |
| Rentable second unit | Separate permit | Secondary suite application, fire separation, zoning |
Vaughan basement permit rules for family use
Vaughan’s position is simple: finishing a basement is permit work. Framing a rec room, adding an office or building a home gym all count, because unfinished space becomes habitable space with insulation, walls and heating. Any new plumbing fixture, or the relocation of an existing one, is also named by the City as permit work.
For a basement that stays part of your home, the City asks for a Finishing a Basement for Personal Use Declaration Form. It confirms the space will not be a separate dwelling unit. That declaration matters. It keeps the application on the simpler single-house path, and it is on record if a kitchen and side entrance appear later.
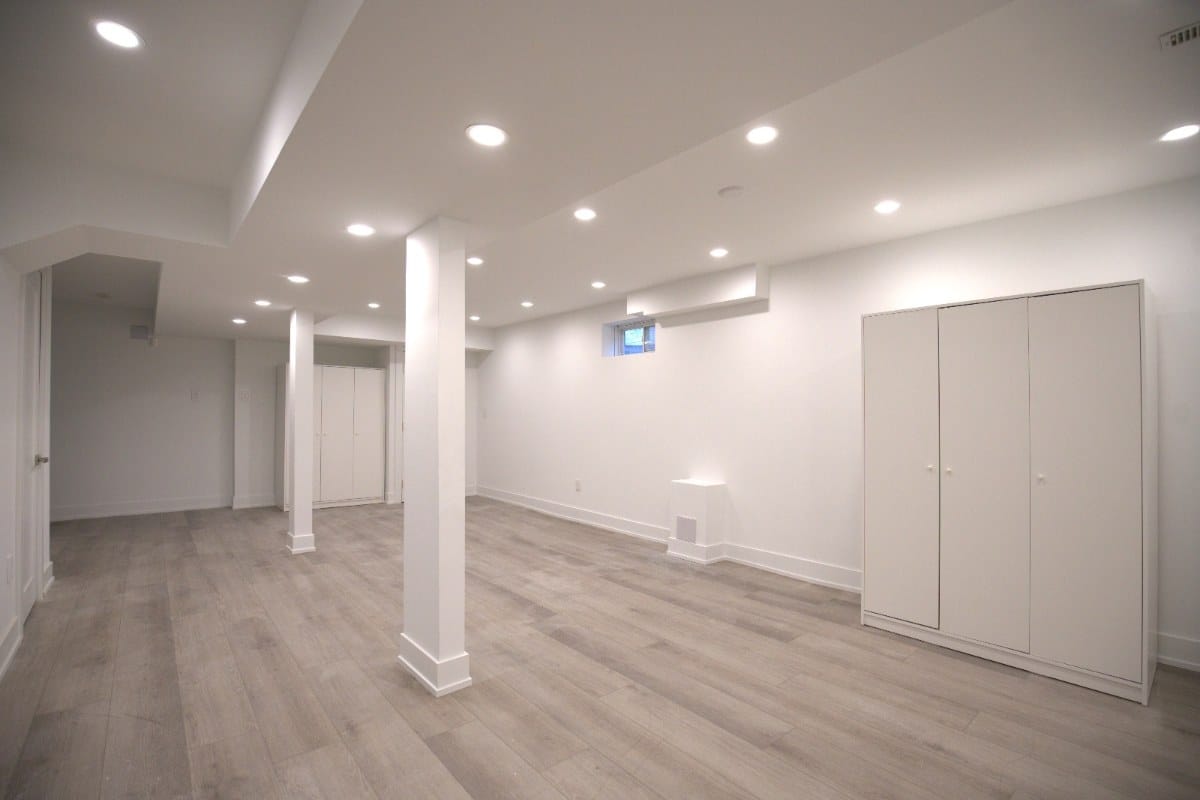
Drawings and forms for a basement renovation permit in Vaughan
A basement renovation permit in Vaughan is reviewed from a fully dimensioned PDF drawing, signed and dated. The plan view has to show window and door sizes, the proposed name of every room, bathroom layouts, new or relocated fixtures, the stairs and furnace, new interior and exterior wall construction with insulation values, any new beams and their supports, and ceiling heights.
The drawings can come from a qualified designer, who adds their name, BCIN, signature and a statement of responsibility. Vaughan also lets property owners prepare their own drawings, as long as they meet the same drawing requirements. Alongside the drawings, the City lists the Applicant Authorization Form, Schedule 1 Designer Information Form, the Residential Plumbing Data Form and the SB-12 Energy Efficiency Design Summary.
The mechanical package is where owner-drawn applications tend to stall. Vaughan asks for two copies of the mechanical layout with heat loss and gain calculations, plus the air leakage calculation, F-280 forms and a mechanical ventilation design summary. A finished basement changes the heating load of the house, and the examiner wants to see that the existing furnace can carry it.
Existing conditions that shape a Vaughan building permit for a basement
Many newer Vaughan houses came with a three-piece bathroom rough-in in the basement. Connecting to it feels like finishing work, but each toilet, sink and shower still counts as a new plumbing fixture, so the rough-in location goes on the drawings and on the plumbing form.
Check four other things before anyone draws a line. The first is moisture: a damp foundation wall has to be dealt with before insulation goes on. The second is height under the beam and main ducts, since that is where ceiling heights get tight and where the drawings will be questioned. The third is the furnace and water heater, which need their clearances kept inside a finished mechanical room. The fourth is the windows: a basement bedroom needs an openable window with at least 0.35 m² (3.8 sq. ft.) of clear opening and no side smaller than 380 mm (15 in.), and most builder windows are smaller than that.
Second unit vs a basement permit in Vaughan
The Vaughan building permit for a basement changes completely once the space is meant to be rented or lived in as its own unit. The City states that a secondary suite needs a separate permit, and that application brings in fire separation between units, a second means of egress, smoke alarm interconnection and zoning checks such as parking. A family basement that is later converted without that permit is treated as an unapproved unit, whatever permit the original finish received.
If rental income is part of the plan, decide before framing, because fire-rated ceilings and a separate entrance are far cheaper to build once than to retrofit. That route is a legal basement permit, and it should be scoped as one from the start.
Submitting a basement permit application in Vaughan
Applications go through Vaughan’s Online Permitting Portal and ePlans, where comments from the examiner come back and revised drawings are resubmitted. Under the City’s 2026 fees by-law, the minimum building permit fee is $195, and plumbing fixtures are charged at $21.20 each, so a basement with a toilet, vanity and shower adds $63.60 before HST. The area charge depends on how the finished space is classified in review. Questions can go to Vaughan Building Standards at 905-832-8510.
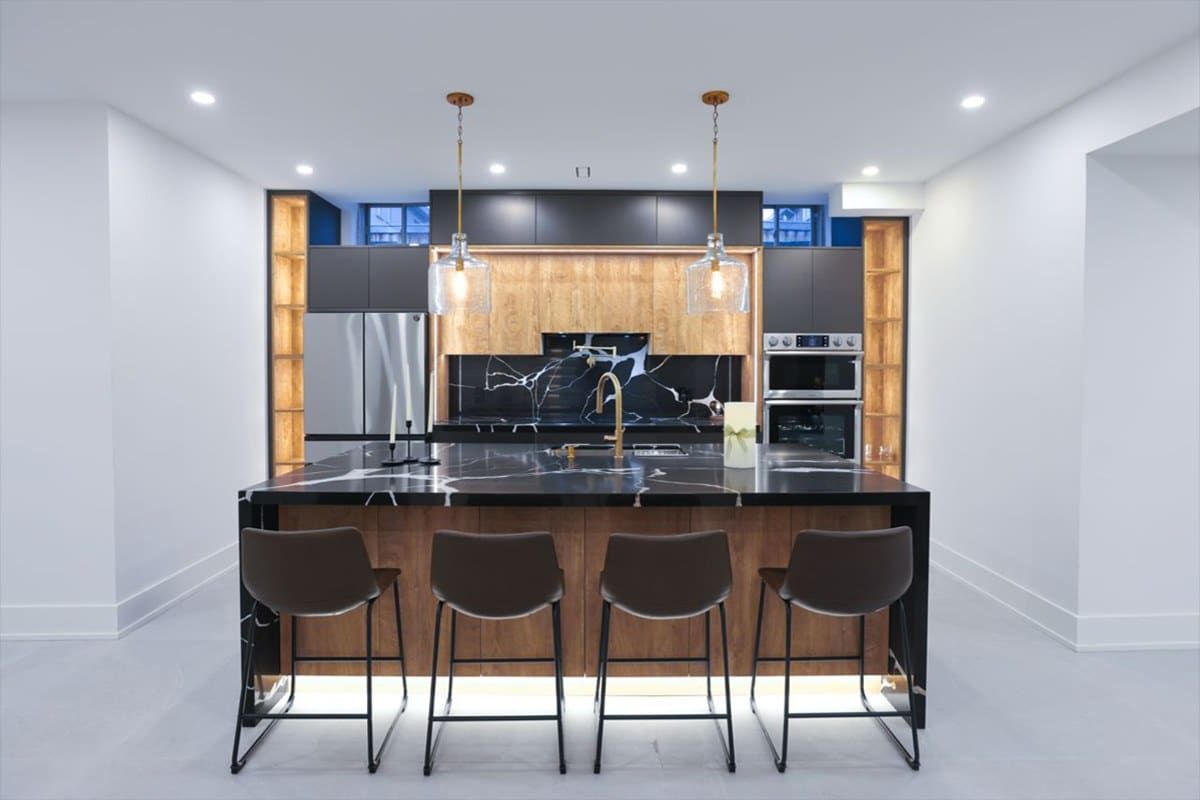
Once the permit is issued, inspections typically follow the construction: framing and plumbing rough-in before the walls close, then insulation and vapour barrier, then a final. Booking drywall only after the insulation inspection passes saves the most common delay.
If you are finishing a basement for your own family in Vaughan, plan on a permit, a full drawing set with a mechanical package and a Personal Use Declaration. Existing basements finished without one are a common resale issue, as our guide to renovations done without a permit explains. Send us the property address, the layout you have in mind and any existing drawings, and we will confirm the scope and prepare the application from our Vaughan office.