
Do I need a permit to renovate a bathroom in Toronto? Not if you are swapping a tired toilet, vanity and tub in the same spots. Yes if you are moving a drain, adding a bathroom or taking out a wall. At iPermit, sorting a bathroom project into one of those two camps is the first step, because it decides whether you file anything at all.
The deciding line is the plumbing system. Toronto Building exempts repairing and replacing plumbing fixtures, but installing or modifying plumbing needs approval. A new fixture in an old location is fine, while the same fixture 1.5 m (5 ft) across the room needs a plumbing permit, and sometimes a building permit on top of it. The table below compares common bathroom jobs by permit route.
| Bathroom work | Permit needed? | Usual route | What the City reviews |
|---|---|---|---|
| Replace toilet, sink, tub or shower in the same spot | No | None | Nothing; fixture replacement is exempt |
| New tile, vanity cabinet, paint, mirror | No | None | Nothing; cabinetry and finishes are exempt |
| Move a toilet, shower or sink drain | Yes | Stand-alone plumbing permit | Plumbing plans and fixture count |
| Add a new bathroom or powder room | Yes | Plumbing permit, plus building permit if walls change | Fixtures, drains, venting, room layout |
| Remove or move walls, cut joists | Yes | Building permit (interior alteration) | Floor plans, sections, structure |
| Basement bathroom for a second unit | Yes | Building permit with related plumbing | Secondary suite rules, fire separation |
Bathroom fixture replacement vs relocation
The difference between bathroom fixture replacement vs relocation is whether the drain, vent and supply lines behind the finish change. Setting a new toilet on the same flange is replacement. So is a new vanity on the existing trap arm, or a new tub where the old one sat. A full gut down to the studs can stay permit-free if every fixture goes back where it was.
Relocation starts the moment a fixture leaves its existing connection. Shifting a toilet 30 cm (12 in.) to fit a wider vanity sounds small, but it means a new drain path to the stack. The same applies when a tub becomes a walk-in shower with a linear drain in a different spot, or a single sink becomes a double. Each changes the drainage layout, so the exemption no longer covers it.
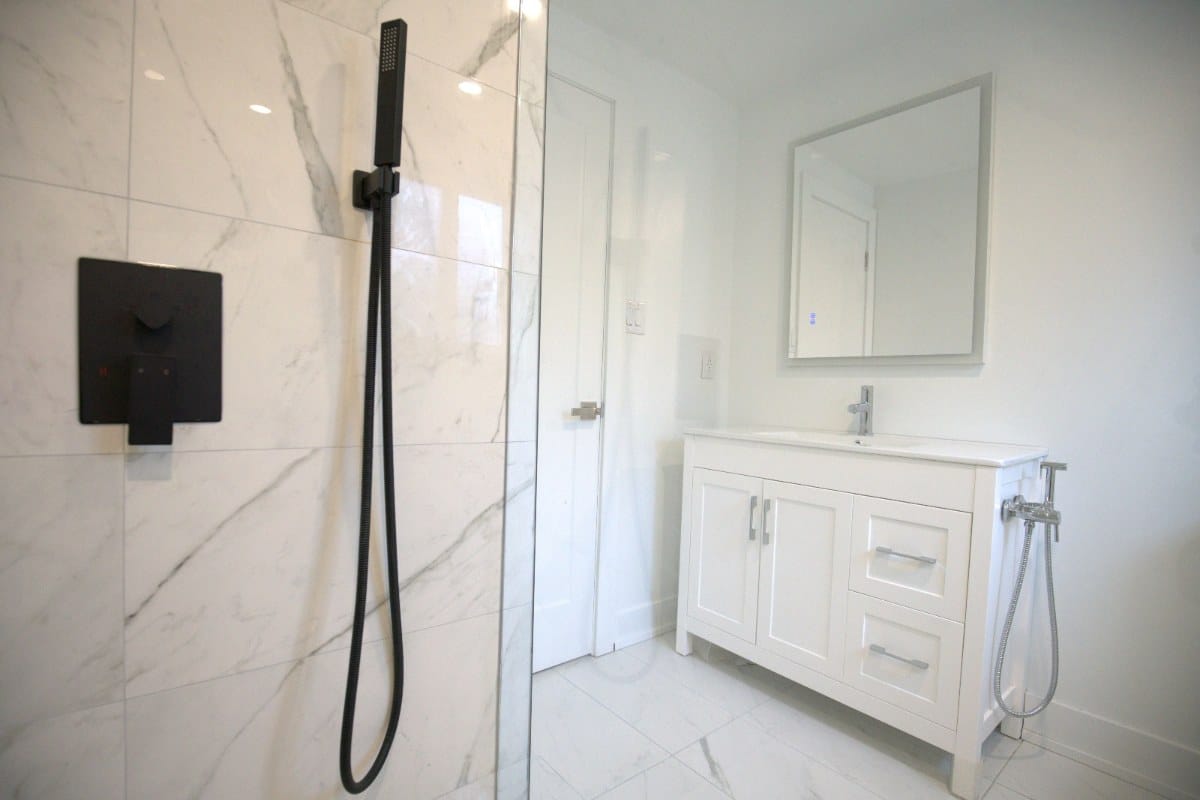
Moving bathroom plumbing and the permit route
Do I need a permit to move bathroom plumbing? Yes, and the next question is which kind. Toronto separates a stand-alone plumbing permit, for plumbing with no other construction, from a related plumbing permit that rides on a building permit. A bathroom where only fixtures move usually goes stand-alone. Once walls, framing or a new room are involved, the plumbing is filed with the building permit.
A stand-alone application needs a site or key plan, plumbing plans for each affected floor, the Plumbing Data Sheet, the Application to Construct or Demolish form and, when a designer prepares the drawings, Schedule 1 with their registration. Plans must be to scale, dimensioned, signed and dated. For a house with no more than two units, eligible stand-alone permits go through the Express Services stream, where the City targets examiner review within three days of accepting a complete application.
Under the 2026 fee schedule, each plumbing fixture in a single-family dwelling costs $23.20 and buried drain or water-service piping is a flat $214.79, but every permit is subject to the City’s $214.79 minimum. Relocating a toilet, a shower and a sink works out to $69.60 in fixture fees, so the minimum applies instead. Put the same three fixtures in a basement, where the slab is cut to reach the buried drain, and the total becomes $284.39. In a condo or other non-house building, the fixture rate is $30.94.
Adding a new bathroom in Toronto
New bathroom permit questions in Toronto usually come from two projects: a powder room under the stairs or in a closet, and a three-piece bathroom in the basement. Both need a plumbing permit because every fixture is new. Most also need a building permit, since the room means new partition walls. The City’s interior alteration guide asks for existing and proposed floor plans, sections and construction details, and charges $11.53 per square metre of altered floor area.
Basements add two early checks. Fixtures below the sewer connection often drain to a sump with a pump, which the fee schedule lists as separate equipment, and a backwater valve needs its own permit. And if the space will be rented or lived in as a separate unit, the project becomes a secondary suite, with fire separation, egress and ceiling height rules for the whole floor.
Before opening the floor upstairs, check where the stack sits. A toilet needs a 75 mm (3 in.) drain, and running it across joists in an older Toronto house often means notching beyond what the code allows. Then the plumbing question turns structural, and the drawings must show how the joists are reinforced or the drain rerouted.
Walls, ventilation and electrical in a bathroom renovation
Three other parts of a bathroom renovation can require a building permit even when the plumbing stays put. Removing a wall to merge a bathroom with a closet, or moving a partition, changes room sizes, which Toronto lists as permit work. If the wall is load-bearing, an engineer’s design joins the drawing set.
Ventilation is the second. A new bathroom needs mechanical exhaust vented outdoors under the Ontario Building Code, and a new duct through an exterior wall or roof, or a heating run extended into the room, belongs in the permit drawings. Swapping a noisy fan for a quieter one on the same duct does not.
Electrical follows a different path. Heated floors, new circuits and pot lights are not reviewed by Toronto Building; they go through the Electrical Safety Authority (ESA), usually filed by the licensed electrician.
Documents for a bathroom renovation permit
Start with the property address, the building type and a list of every fixture being added, removed or moved. A dimensioned existing and proposed floor plan settles most questions, with photos of the stack and any wall you plan to open. If a permit already exists for a wider project, have its number ready, since related plumbing is tied to it.
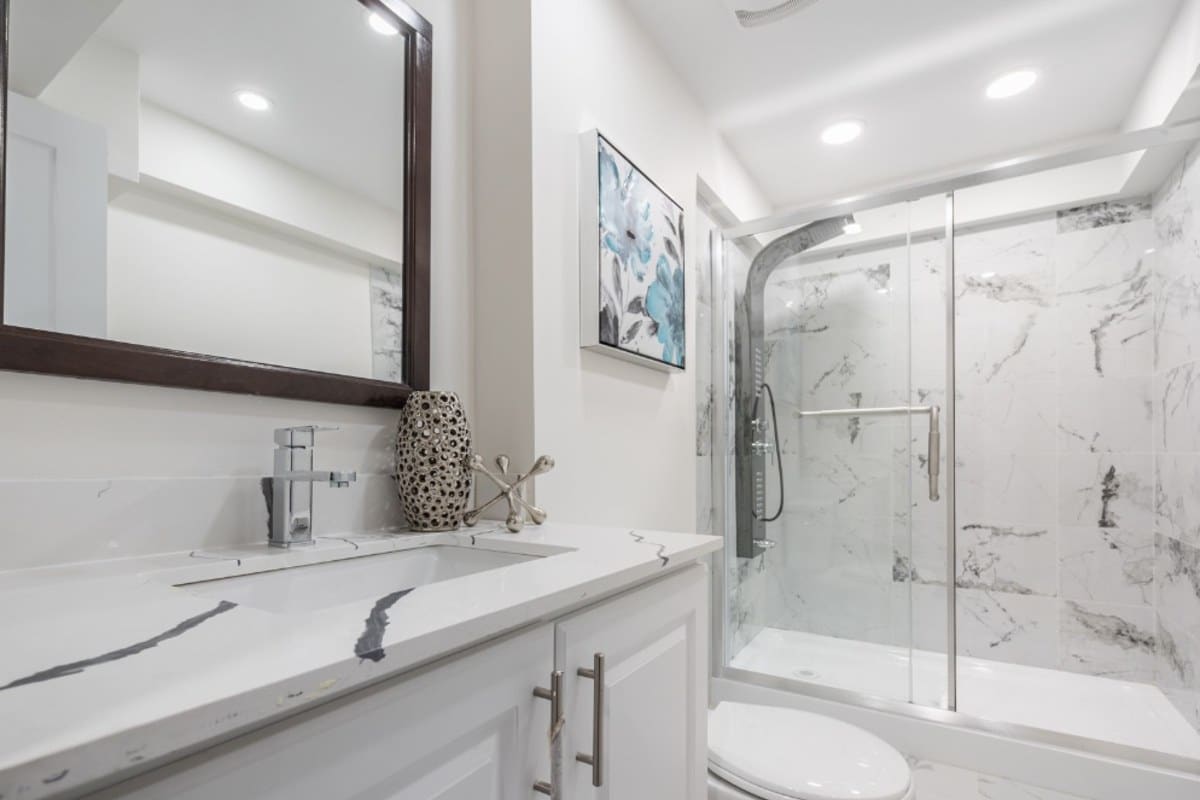
When the bathroom is part of a larger job with a kitchen or new layout, the plumbing sits inside a home renovation permit rather than its own file. Our guide to kitchen renovation permits in Toronto shows the same fixture and wall rules on the other side of the house. After issuance, expect a rough-in plumbing inspection before walls close and a final at the end, so plan tiling around those dates.
The simple test: if every fixture stays where it is, you are likely doing a permit-free update; if anything moves, gets added or loses a wall around it, you need approval before demolition. Skipped permits tend to surface at resale, when a buyer’s inspector sees a layout the City has no record of. If your plan changes the layout, send the property address, proposed work and any sketches through our contact page, and we will confirm the route and coordinate the plumbing documents for submission.