
How to fill out a building permit application in Toronto comes down to one form, the Application for a Permit to Construct or Demolish, and nine short sections labelled A to I. Most of it is plain facts about the property and the people involved. The parts that trip applicants up are the description of work, the schedules and the four compliance questions near the end. At iPermit, those are the sections worth checking twice before anything is sent.
The form sits on top of a bigger package, so it pays to see how each section ties to your drawings before you type anything. If you would rather hand the whole file over, our residential building permit services cover the form, drawings and City comments. The table below walks through the current Toronto form (effective February 16, 2026) with a hypothetical kitchen and dining room alteration as the worked example.
| Form section | What it asks | Worked example entry | Common mistake |
|---|---|---|---|
| A. Project information | Address, project value, area of work | Semi-detached house, $48,000, 26 m² | Total house area instead of area of work |
| B. Purpose of application | Type of work, current and proposed use, description | Alteration/repair; single dwelling to single dwelling | A one-word description such as “reno” |
| C and D. Applicant and owner | Who applies and who owns the land | Agent applies; owner named as on title | Owner name that does not match title |
| E and F. Builder and new home licensing | Contractor if known; new home licence question | Builder left blank; F answered No | Answering Yes on F for a renovation |
| G. Required schedules | Schedule 1 per designer, Schedule 2 for septic | Schedule 1 for the BCIN designer | Missing designer registration number |
| H and I. Compliance and declaration | Four yes or no checks, signature | All Yes after zoning check; signed electronically | Ticking Yes without checking zoning |
How to complete permit application sections A and B
Section A identifies the property. Use the municipal address exactly as it appears on the tax bill, add the unit number for a condo or rear unit, and leave lot and plan fields for the legal description if you have the survey. Two fields carry weight later. Project value is the estimated construction cost, labour and materials included, and an unrealistically low figure invites questions. Area of work is the floor area being altered, not the size of the house. In our example, the kitchen and dining room area, at Toronto’s 2026 interior alteration rate of $11.53 per m², drives a $299.78 area fee.
Section B tells the examiner what kind of review to run. Tick one purpose: new construction, addition, alteration/repair, demolition or conditional permit. The example is an alteration. Current use and proposed use should match the drawings word for word; “single dwelling, 1 unit” in both boxes signals no change in use. The description box is where most weak applications show. Write it as a scope, not a label:
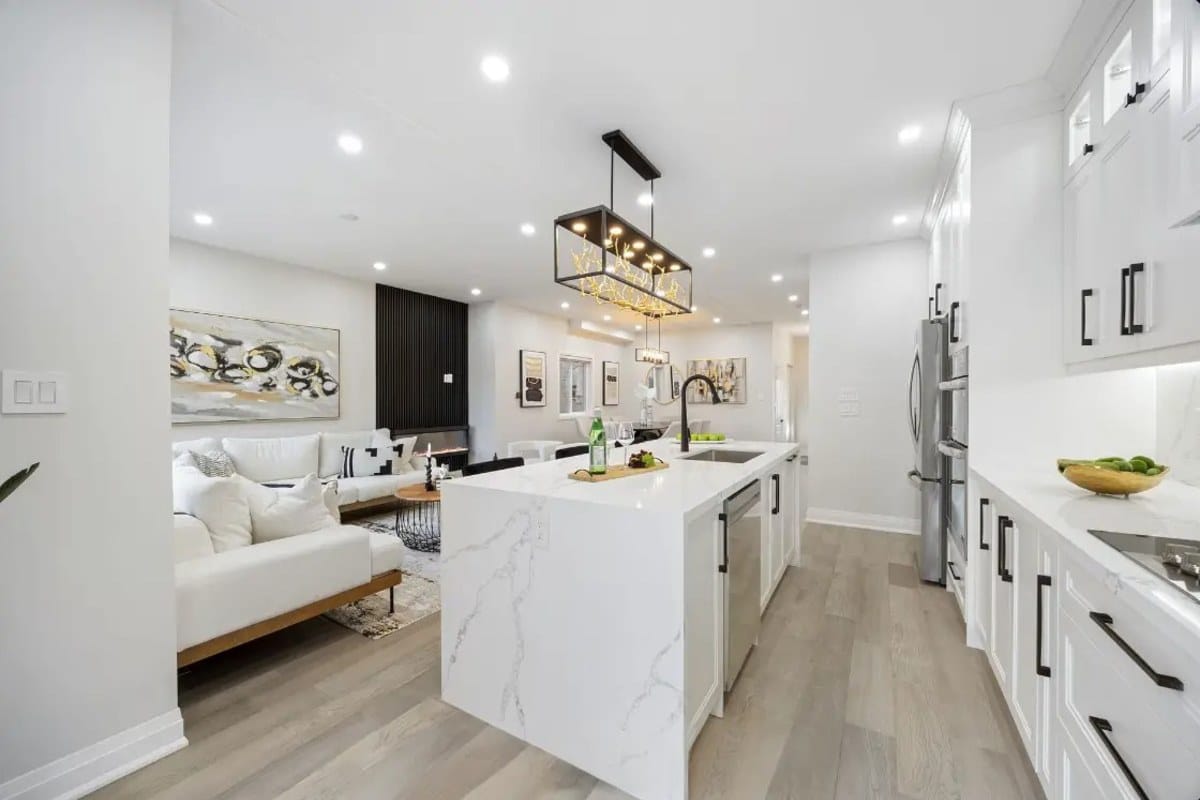
“Interior alteration to ground floor of existing two-storey semi-detached dwelling. Remove non-load-bearing partition between kitchen and dining room, relocate kitchen sink 2.4 m and add island sink. Related plumbing permit. No change to use, units or exterior.”
Naming the related plumbing matters. Toronto treats plumbing and mechanical work tied to a building permit as the same project, with fees covered under the building permit, as long as it is applied for first or at the same time. If plumbing is filed later, the application quotes the nine-digit project number of the building permit.
Applicant, owner and schedules on a building permit application
Section C asks whether the applicant is the owner or an authorized agent. A designer, contractor or permit consultant filing for you is an agent, and the contact details here are where the City sends every notice, so use an inbox someone reads daily. Section D names the owner if different; the form defines owner as the registered owner, a lessee or a mortgagee in possession. Section E, the builder, is optional if no contractor is hired yet. Section F asks whether this is a new home under the New Home Construction Licensing Act, 2017. For a renovation the answer is No, and you skip to G.
Section G is short but strict. Attach one Schedule 1 for every person who reviews and takes responsibility for design, with their BCIN or professional registration. Schedule 2 applies only to sewage systems. If an engineer seals structural drawings on a house project, Toronto also asks for the Assumption of Responsibility for Engineering Content form. These schedules must match the title blocks on your building permit drawings; a mismatch between the designer named on Schedule 1 and the stamp on the plans can get a file sent back.
Compliance and declaration on a Toronto building permit application
Section H has four yes or no questions: the application meets the form requirements and fees are paid, the required plans are attached, the required documents are attached, and the work will not contravene applicable law. The last question includes the zoning by-law. For House Stream projects such as additions and new houses, Toronto treats an application as complete only once an issued Zoning Applicable Law Certificate is attached, at $644.38 in 2026 for a house. Express projects such as the interior alteration in our example follow their own submission list and do not need one, and a simple interior job rarely raises zoning issues.
Section I is the declaration. Print the name, date and sign. Toronto asks for forms completed and signed electronically. Other Ontario municipalities use the same provincial sections, so this building permit application form example carries over; only the submission rules change.
Permit application form mistakes at intake
Intake is where package problems surface. Toronto requires electronic submission of every document. Save drawings as unsecured PDFs, never password protected, and name each file by its contents, with building drawings in one file and HVAC or plumbing plans as separate PDFs for their own permits. An emailed application goes to bldapplications@toronto.ca with the project address in the subject line, and attachments cannot exceed 25 MB; larger sets need an SFTP link requested in the email.
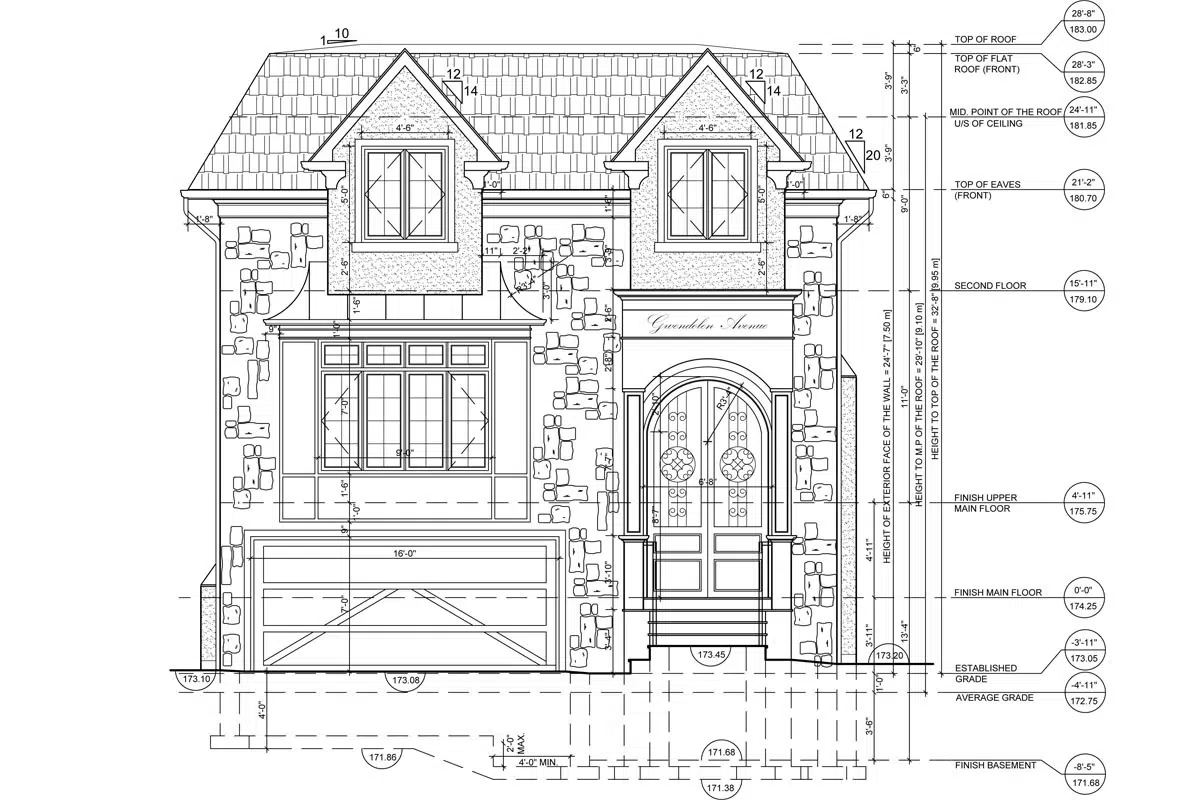
Staff check sufficiency within one business day. A sufficient file gets a Submission Status Letter asking for initial fees; an insufficient one gets a letter listing what is missing. Once fees are paid, a plan examiner reviews the drawings against the Building Code and applicable law, and any deficiencies come back as a notice. For an interior alteration, the City’s guide also lists the Rental Renovation Licence Screening Form, which is easy to forget because it is not on the application itself.
For the kitchen side of our example, our guide to kitchen renovation permits explains which changes trigger a permit in the first place.
A clean application reads like the drawings: the same address, the same uses, the same area, the same designer, and a description an examiner can picture without opening the plans. Fill it in only after the drawings are final, then check every section against them. If you want a second set of eyes before you submit, send us the property address, the proposed work and the plans you have, and we will review the form and package against Toronto’s current requirements.