
How much does a building permit cost in Toronto? For most house projects, the City’s own fee lands between $214.79 and roughly $600, because it is calculated from the floor area of the work and never drops below the 2026 minimum. The bigger number is usually not the permit at all but the drawings and engineering behind it. Good building permit services separate the two from the first conversation, because they are paid to different people and move for different reasons.
If you want both sides handled in one place, our residential building permits service covers drawings, forms and the City review. The table below compares common Toronto house projects using the City’s fee schedule effective January 1, 2026.
| Project | How the City charges | Example size | City permit fee |
|---|---|---|---|
| Deck or porch | Flat fee | Any size | $214.79 |
| Detached garage or shed | Flat fee per structure | One structure | $214.79 |
| Moving three bathroom fixtures | $23.20 per fixture, minimum applies | 3 fixtures | $214.79 |
| Furnace and AC, stand-alone HVAC | Flat fee for a house | One system | $270.64 |
| Kitchen and dining interior alteration | $11.53 per m² | 26 m² (280 sq. ft.) | $299.78 |
| Basement finish in a house | $6.20 per m² | 70 m² (753 sq. ft.) | $434.00 |
| One-storey rear addition | $18.56 per m² | 30 m² (323 sq. ft.) | $556.80 |
How Toronto calculates building permit fees
Building permit fees in Toronto follow one formula: a service index for the type of work, multiplied by the floor area involved. Each class of work has its own rate, the lowest for finishing a basement in a house and the highest for new residential space such as an addition. A small group of items, including decks, garages, fireplaces and pool fences, carries a flat fee instead.
Three rules change the result. First, a minimum fee of $214.79 applies to all work, which is why small jobs such as a few moved fixtures cost the same as a deck. Second, every new residential unit adds $56.33, so a basement apartment or laneway suite pays that on top of the area charge. Third, plumbing and HVAC work tied to a building permit is treated as the same project, and its fees are covered by the building permit when it is applied for first or at the same time. Filing that plumbing as a stand-alone permit instead means paying the minimum on its own.
Fees are paid after intake, online or by phone with a credit card up to $20,000, or by wire transfer. Cheques are no longer accepted, and no permit is issued until the fees are paid.
Extra charges that raise a building permit cost
The fee on the table is the starting point. Several charges can be added during or after review, and they are the ones owners rarely budget for:
- Revised drawings after review: the greater of $214.79 per permit or $92.79 per hour of examination.
- Examination and inspection beyond five hours: $92.79 per hour.
- Zoning Applicable Law Certificate, required for House Stream projects such as additions and new houses: $644.38.
- Rental Renovation Licence, where it applies: $728 per unit.
- Construction started before the permit: an extra 50 per cent of the permit fee or $214.79, whichever is greater, up to $29,456.99.
The revision fee is the one that grows quietly. A set that goes back and forth three times with an examiner can add more than the original permit fee, which is why a complete first submission saves money as well as time.
Permit fees vs drawing fees
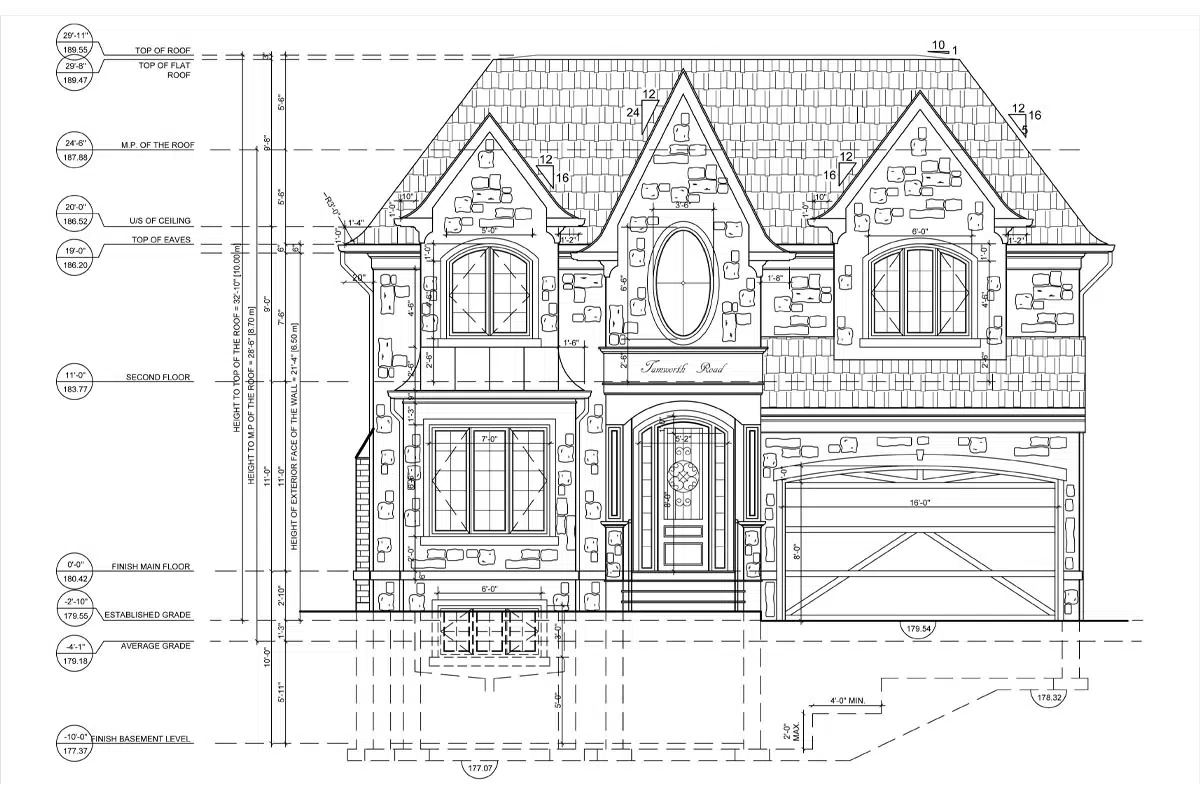
Permit fees vs drawing fees is where most budgets go wrong. The City fee is fixed by the schedule. Drawing and engineering fees are set by whoever prepares the plans, and they depend on the scope rather than the floor area. A kitchen alteration with a non-load-bearing wall needs existing and proposed floor plans. Remove a load-bearing wall and a structural engineer’s beam design joins the set. An addition adds a site plan, elevations, sections, a heat loss calculation for the HVAC layout and often a survey.
Each of those documents is prepared once, but revisions after an examiner’s notice cost time on both sides. That is the main reason to pay for complete building permit drawings up front: a cheaper set that needs two rounds of changes usually ends up costing more once the City’s revision fee and the designer’s time are added together. For the kitchen example in the table, our guide to kitchen renovation permits explains which changes trigger a permit in the first place.
When comparing drawing quotes, check what each one actually includes. A useful quote names the sheets to be drawn, says whether the site measure and the existing-conditions plans are part of the price, states whether structural engineering and the HVAC heat loss calculation are included or extra, and says how many rounds of examiner comments are covered. Two quotes that look far apart often cover different scopes, and the cheaper one can leave the engineering and the City responses for later.
Building permit cost in Ontario beyond Toronto
How much does a building permit cost elsewhere in the GTA? Each municipality sets its own schedule, so the same project can price differently across a city line. Vaughan’s 2026 minimum building permit fee is $195, and plumbing fixtures there are $21.20 each. Brampton’s two-unit dwelling package lists a $1,186.24 permit fee plus a $200 registration payment for a second unit. Toronto adds its per-unit charge on top of the area fee for the same kind of project.
The pattern holds across Ontario: the permit fee is set by schedule and is usually the smallest line in the budget, while drawings, engineering and construction make up the rest. Always check the current schedule of the municipality where the property sits, because rates are updated every January.
For a Toronto house project, budget a few hundred dollars for the City fee, add the extras that apply to your scope, and treat drawings and engineering as the real variable. If you send us the property address, the proposed work and any plans you already have, we will confirm which fee categories apply and what the drawing set needs before you commit to a budget.