
Most building permit drawing examples in Toronto online show a single pretty floor plan, but an examiner never reads one sheet on its own. A permit set is a small cross-referenced book: the site plan locates the house, the existing plans show what is there, the proposed plans show what changes, and the sections and details prove how it will be built. At iPermit, we encourage owners to learn to read that book, because it lets them spot missing information long before the City does.
This guide walks through a hypothetical set for a common Toronto job: opening a load-bearing wall between a kitchen and dining room in a semi-detached house. It is an illustration, not a drawing to build from. If you need a set prepared for your own project, our building permit drawings service covers it. The table below lists the sheets in the example set and what each one has to prove.
| Sheet | What it shows | What the examiner checks | Common gap |
|---|---|---|---|
| A0 Site plan | Lot lines, house footprint, setbacks | Location and zoning summary | Old survey with a missing deck or shed |
| A1 Existing floor plan | Current walls, rooms and uses | What is being removed | Walls shown that were already taken out |
| A2 Proposed floor plan | New layout, beam line, alarms, fixtures | Room uses, exits, smoke and CO alarms | No room labels or alarm locations |
| A3 Section | Floor, wall and roof assemblies, heights | Load path from roof to footing | Section cut through the wrong wall |
| A4 Elevations | Exterior finishes, windows, heights | Openings and limiting distance | Missing glazing percentages |
| S1 Structural | Beam, posts, connections, footings | Engineer’s design and seal | Post loads with no footing detail |
Permit plans example: sheet index and title block
Every sheet in a good permit plans example carries the same title block: the project address, the sheet number and title, the scale, the date and revision number, and the designer’s name with their BCIN or professional registration and signature. Read the title block first. If the dates or revision numbers differ between sheets, you may be looking at a mixed set, which is a common way an outdated plan ends up in front of an examiner.
The sheet index, usually on the first sheet, is the table of contents. It tells you what the designer thinks the project needs. For our wall-opening example, six sheets are enough. An addition would add foundation plans, more elevations and an HVAC layout; a basement unit would add fire separation details. If a sheet you expect is not in the index, ask why before the set goes in.
Existing vs proposed drawings and the demolition plan
Existing vs proposed drawings answer two different questions. The existing plan (A1) records the house as it stands today: every wall, door, window, stair and fixture, with the current use of each room. Toronto asks for floor plans for each affected level showing existing and proposed uses of all spaces, so an existing plan that skips the basement or mislabels a room causes problems even if the new work is on another floor.
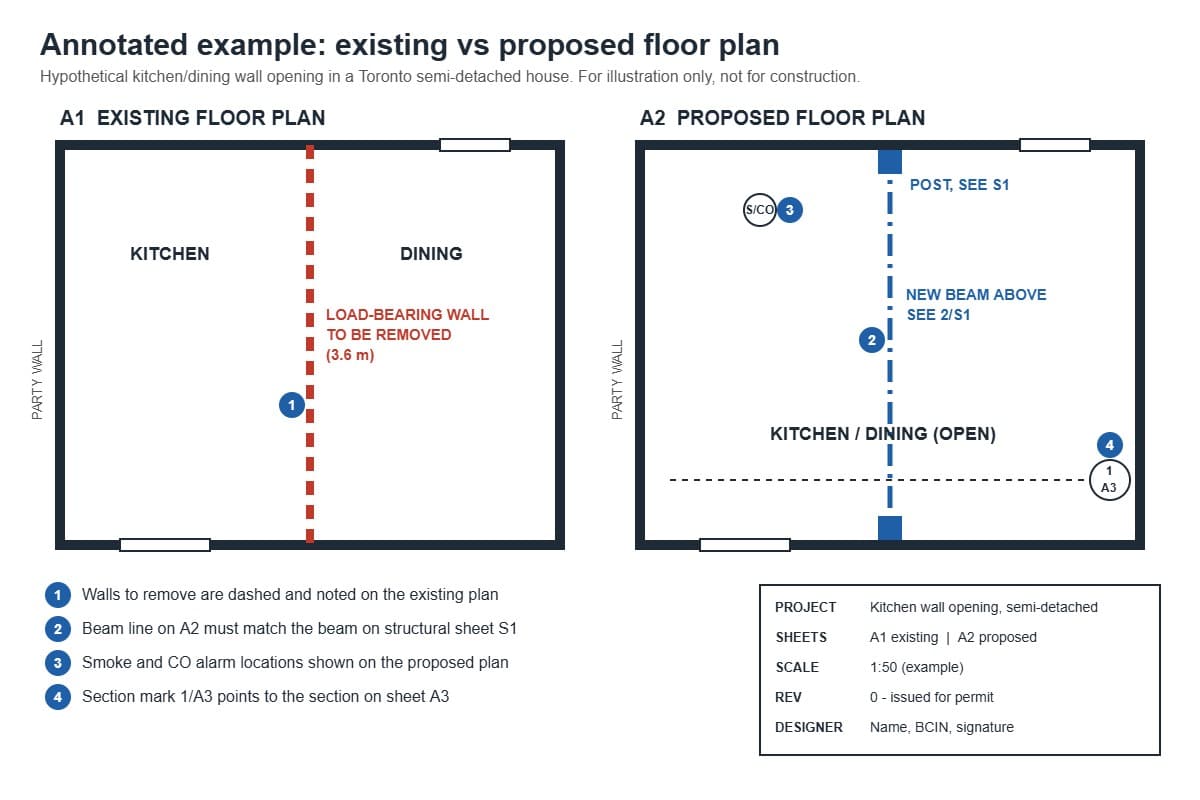
On the existing plan, walls to be removed are usually shown dashed or hatched with a note such as “existing wall to be removed”. Some designers split this onto its own sheet. The demolition plan vs proposed plan difference is simple: the demolition plan shows only what comes out, while the proposed plan (A2) shows the finished layout. In the example, A1 marks the 3.6 m (11 ft 10 in.) kitchen wall as removed, and A2 shows the open room, a dashed beam line overhead with a tag pointing to the structural sheet, and the smoke and carbon monoxide alarm locations Toronto expects on the plan.
A quick self-check works on any set: pick three rooms and compare their names, sizes and doors between the existing and proposed plans. Anything that changes without a note is a question for the designer.
How sections and elevations connect in building permit drawings
Building permit drawings use symbols to tie sheets together. A section mark on the plan, usually a circle with a line and an arrow, carries a label such as 1/A3: section 1, drawn on sheet A3, looking in the arrow’s direction. Detail bubbles work the same way, for example 2/S1 for the beam bearing detail on the structural sheet. When a symbol on the plan points to a sheet or detail that does not exist, the examiner will ask for it.
Toronto expects sections to show the construction of floor, wall and roof assemblies, footings and foundations, floor-to-floor and total building heights, and any stairs, landings, guards and handrails. Elevations show exterior finishes, roof slopes, window and door sizes, building height, and the percentage of unprotected openings against the limiting distance. For an interior job like the example, elevations may not be needed at all, but the section still has to show where the beam sits in the floor depth.
Load bearing wall removal drawing example
In this load bearing wall removal drawing example, the structural sheet (S1) carries most of the weight, literally. It shows the new beam’s size and material, whether it is flush with the ceiling or dropped below it, the posts at each end, how those posts carry load down through the floor below, and the footing or existing foundation that finally takes it. A continuous load path from the beam to the ground is the first thing an examiner looks for, and it is why engineering is usually part of a load-bearing wall removal permit.

On a house project in Toronto, when an engineer seals the structural content, they also complete the Assumption of Responsibility for Engineering Content form, which lists exactly which items they take responsibility for. Check that the beam on S1 and the beam line on A2 match in location and span; a mismatch between the architectural and structural sheets is an easy thing to catch at home and a slow thing to fix after an examiner’s notice.
Reading a permit set comes down to three checks: the title blocks agree, the existing and proposed plans tell the same story about the house, and every symbol points to a sheet that exists. Before the set is submitted, ask your designer which sheets are in the index and why, where the load path goes, and which items an engineer is sealing. If you want a set reviewed or prepared, send us the property address, the proposed work and any plans you already have, and we will tell you what the drawings need to show.