
Do I need a permit to enlarge a window in Toronto? Yes. The City lists enlarging or relocating an existing window as a material alteration that needs a building permit, and the same goes for a new window where there was none before. Only a like-for-like replacement in a house escapes the permit. At iPermit, the first question on any window job is whether the opening itself changes, because that one fact decides the whole path.
Toronto’s exemption is narrow. A window in a detached, semi-detached or row house with a single dwelling unit can be replaced without a permit only if the size and location of the opening stay the same, the structural support is not affected and no new exit is created. Anything beyond that is usually filed as an interior alteration permit with drawings of the opening. The table below compares common window jobs.
| Window work | Permit needed? | Why | What the drawings show |
|---|---|---|---|
| Same-size replacement in a single-unit house | No | Opening, support and exits unchanged | Nothing to file |
| Replacement in a duplex, triplex or apartment building | Yes | Exemption covers single-unit houses only | Window locations and specs |
| Wider or taller opening | Yes | Enlarging an existing opening | New lintel or header, elevation |
| Lowered basement sill for an egress window | Yes | Enlargement plus a foundation cut | Foundation detail, window well |
| New window where there was none | Yes | New opening in the wall | Site plan, elevation, glazing area |
| Window turned into a walk-out door | Yes | Enlarged opening and a new exit | Door, landing, stairs, guard |
Replacement vs enlarged window opening
The line between replacement vs enlarged window opening is the rough opening in the wall. New frames, new glass, a different style such as a casement in place of a slider, even a better-insulated unit: all of that is replacement if the framed or masonry opening stays the same size.
It becomes enlargement when the opening grows in any direction. Widening a living room window to fit a larger picture window, raising the head to make room for a transom, or dropping the sill to bring a window closer to the floor all change the opening, and all need a permit. The same rule applies to doors, which matters for the common project of turning a rear window into a sliding patio door.
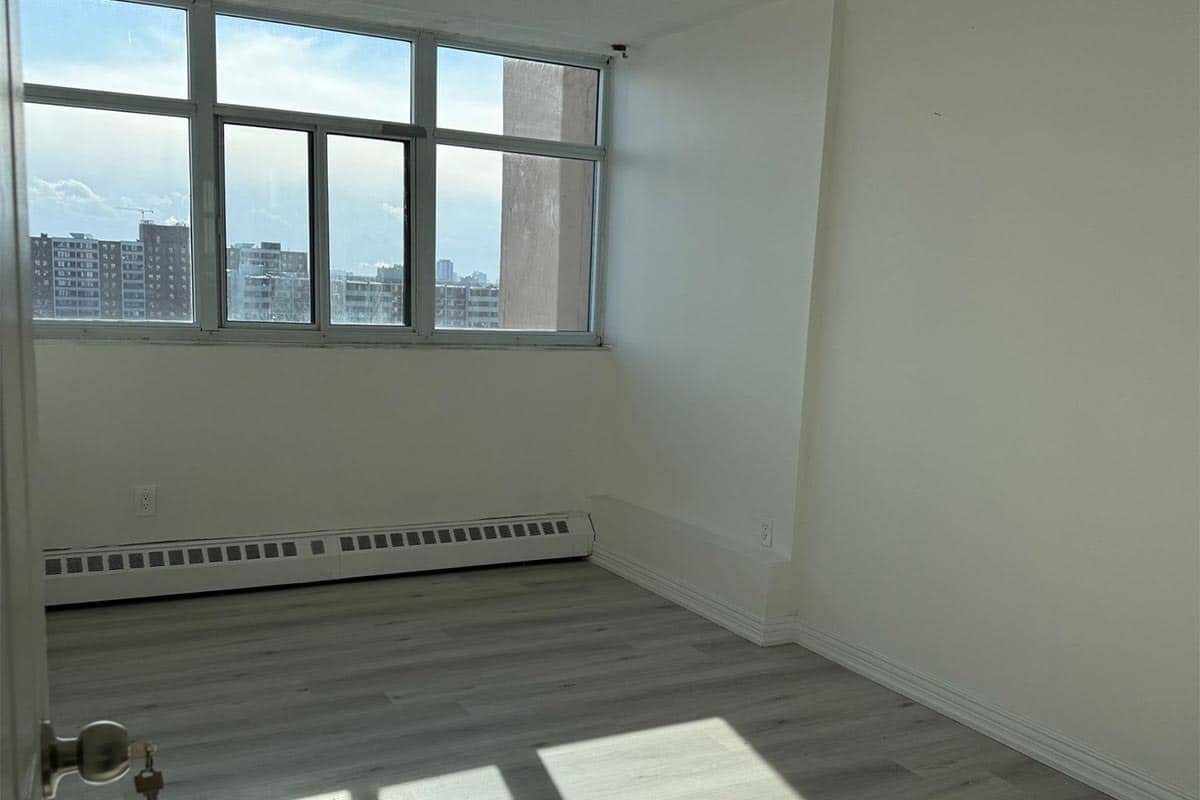
Structural work when you enlarge a window in Toronto
The permit exists mainly because of what sits above the opening. Every window has a lintel or header carrying the wall, floor or roof above it. Make the opening wider and that member has to be replaced with a longer, deeper one sized for the new span and load, with temporary support while the work is done. In a wood-frame wall, the header size depends on the span and what the wall supports. In brick veneer, a separate steel angle usually carries the brick.
Many older Toronto houses have solid masonry walls, two or three wythes of brick with no wood studs behind them. Cutting a wider opening there is structural work in the full sense, and the examiner will expect an engineered lintel detail. If the enlarged window sits in a wall that also carries floor joists from the inside, the job overlaps with a load-bearing wall removal permit, and the drawings should treat it that way from the start.
A quick check helps before anyone quotes the drawings. Look at the floor joists in the basement or attic and note which way they run relative to the wall with the window. Joists that bear on that wall put floor load on the new header, while joists running parallel to it usually leave the header carrying only the wall and roof above. That single observation often decides whether a standard header works or an engineer has to size the lintel.
Enlarging a basement window in Toronto
The most common enlargement in Toronto is a basement window made larger so a room can be used as a bedroom. A basement bedroom needs a window with at least 0.35 m² (3.8 sq. ft.) of unobstructed opening and no dimension under 380 mm (15 in.), and most original basement windows are well below that. The usual fix is lowering the sill, which means cutting the concrete or block foundation below the existing opening.
That cut needs a detail on the drawings showing the new opening, the lintel above and how the cut edges are finished. Once the sill drops below grade, a window well is required, and the code wants at least 550 mm (22 in.) of clear space in front of the window so a person can climb out. The well also needs drainage, because a new low opening is the first place water will find. If the basement will become a separate unit rather than a bedroom, the window is only one part of a larger secondary suite application.
New window opening permit questions on narrow lots
New window opening permit questions often start with the side wall. On a narrow Toronto lot, the side of the house can sit within a metre or two of the property line, and the Ontario Building Code limits how much unprotected glazing a wall can have based on that distance. Walls very close to the line allow little or no new glass, which is why a side-wall window that looks simple can be refused. The City’s interior alteration guide asks for a site plan whenever new openings are proposed, so the examiner can measure that distance.
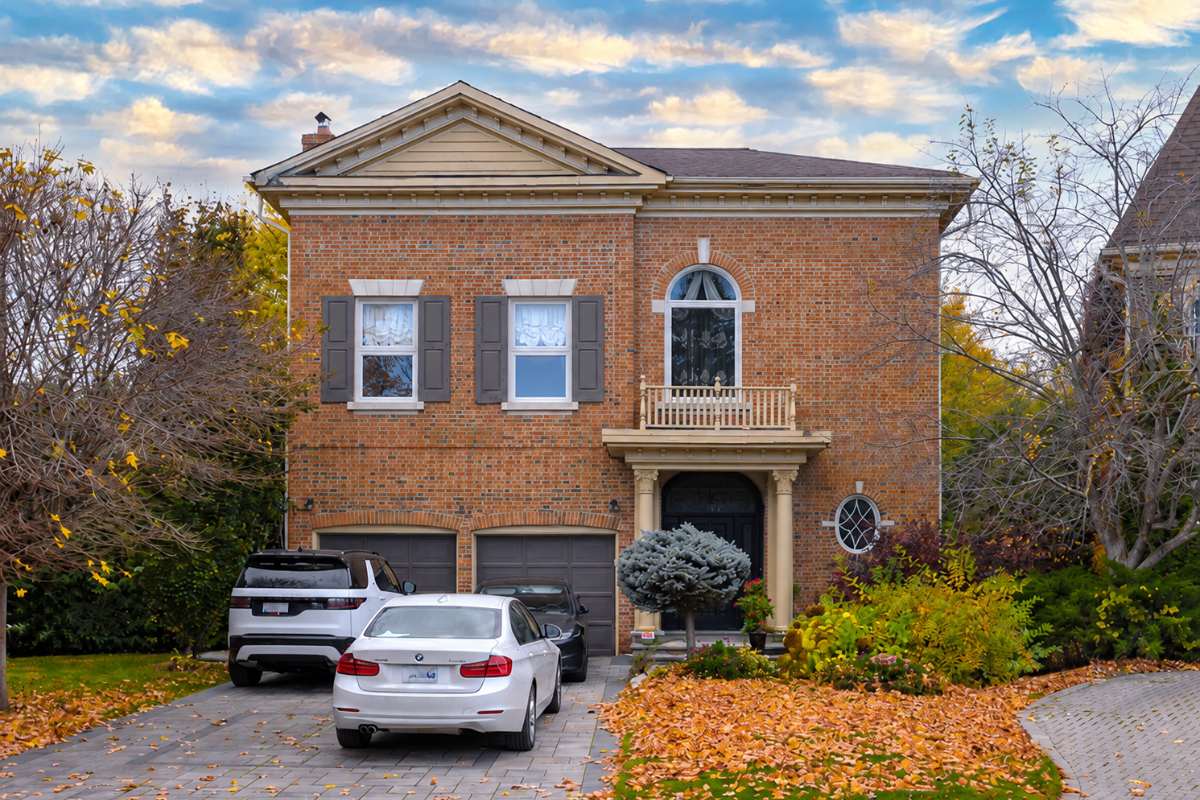
Two other checks belong on the list. A house in a heritage conservation district or on the heritage register may need heritage approval for visible exterior changes, including window openings on the street side. And the fee for a single enlarged or new window usually falls under Toronto’s $214.79 minimum, so the drawings, not the City charge, are the main cost.
If the opening stays the same, replace the window and skip the permit. If it gets wider, taller, lower or appears where there was no window before, plan for a permit, a lintel detail and, on a side wall, a site plan that proves the glazing is allowed. Send us the property address, photos of the wall inside and out, and the size you want, and we will confirm the route and prepare the drawings the examiner needs.