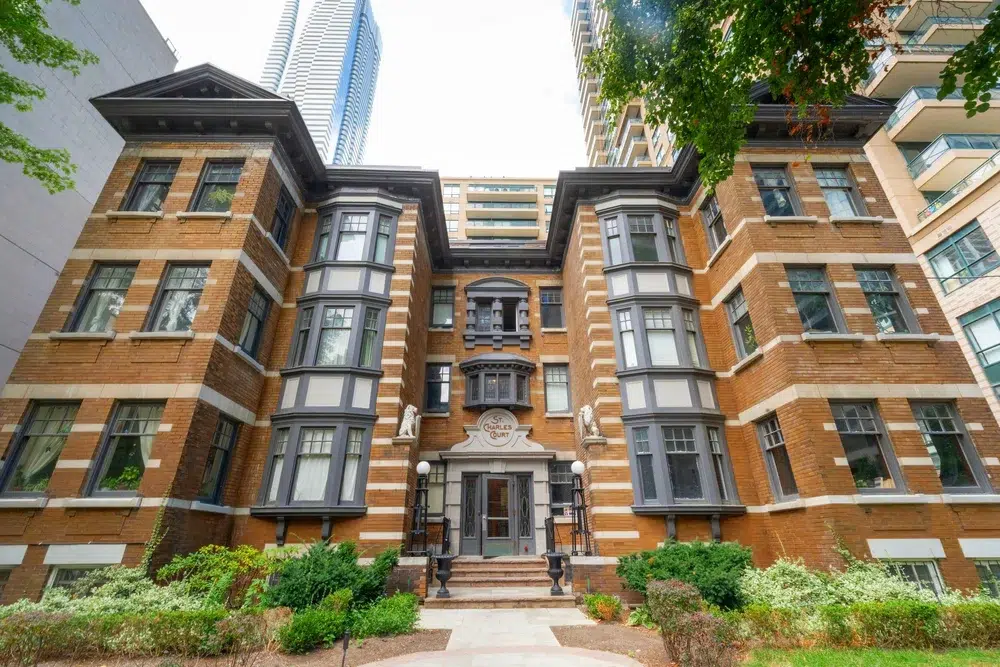
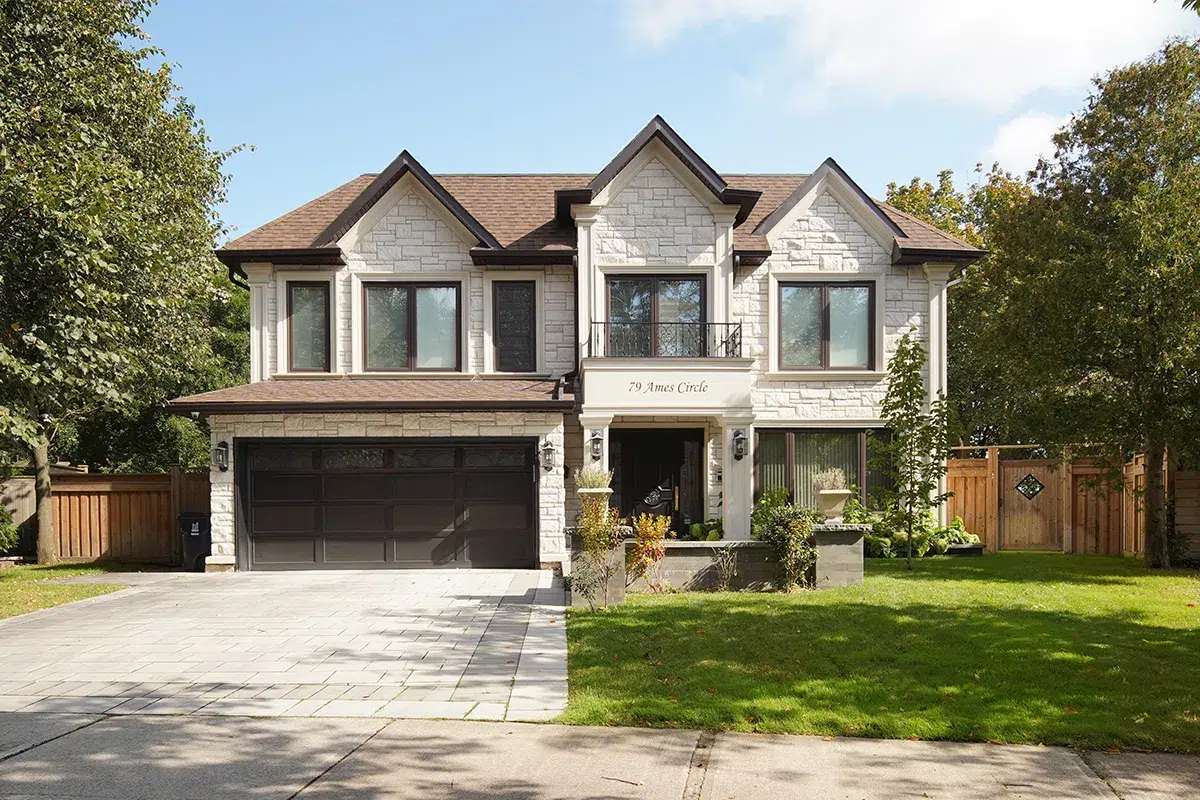
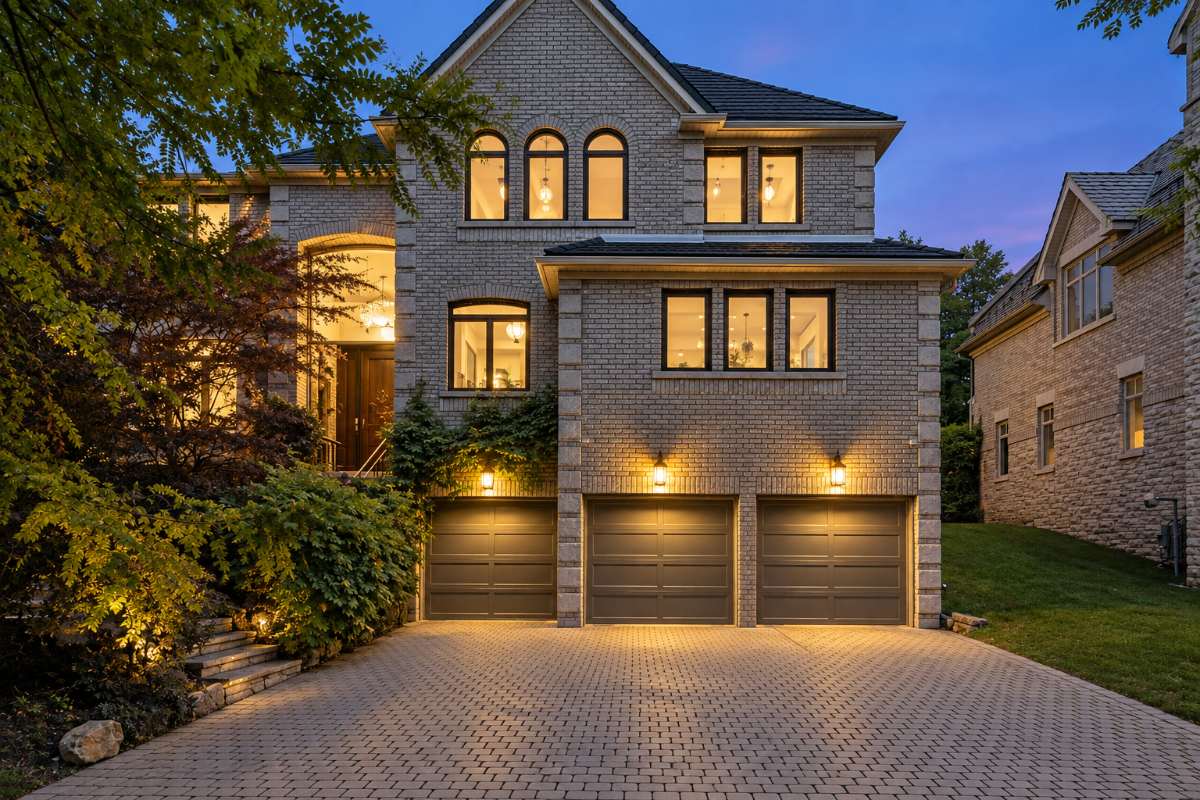
Permit drawings, zoning and approval support, technical coordination and municipal application support for residential and commercial projects across Toronto and the GTA.
Building permit work can involve more than preparing a form or drawing set. Depending on the property and proposed work, iPermit can help define the permit path, prepare required drawings, coordinate project-specific technical inputs and support the municipal application process.
For permit drawings and project-specific technical documentation, with structural, HVAC, plumbing, electrical or other specialist coordination where required.
iPermit is based in Vaughan and supports homeowners, business owners and project teams across Toronto and the GTA. The organization behind iPermit has served the Ontario permit market since 2006. We start with the property and proposed work, then define and coordinate only what the project actually requires.
— Based in Vaughan · Supporting Toronto & GTA projects
A local base for residential and commercial permit projects across Toronto, Vaughan and the GTA.
02
Serving Ontario Since 2006
The organization behind iPermit has served the Ontario permit market since 2006.
03
Residential & Commercial
Support for homeowners, business owners and project teams with different property, use and permit requirements.
04
Project-Specific Scope
The scope is defined around the property, proposed work and available information—not a standard package applied to every project.
◆ CLIENT EXPERIENCES
What Clients Say About Working With iPermit
See current Google reviews from clients who have worked with iPermit on residential and commercial projects.
◆ HOW THE PERMIT WORK MOVES
A Clear Path From Project Review to Submission
The exact requirements vary by project, but the work should move in a clear sequence so drawings, technical inputs and municipal responses stay connected.
The applicable municipality or authority controls application review, processing and permit decisions.
01
Understand the Property and Project
Review the property, existing conditions, proposed work and intended use.
02
Identify the Approval Path
Confirm the likely permit, zoning, approval and technical requirements.
03
Prepare and Coordinate Documents
Prepare and coordinate the agreed drawings and supporting information.
04
Prepare the Municipal Submission
Organize the applicable documents for municipal submission.
05
Address Review Comments
Review applicable municipal comments and coordinate updates within the agreed scope.
◆ PERMIT GUIDES
Practical Permit Guides for Toronto Projects
Clear guidance for permit, zoning and project decisions that often come up before or during an application.
Answers to common questions about choosing a permit service, project scope and what happens after an application is submitted.
I’m not sure which building permit service I need. Where should I start?
Start with the property address, municipality and a short description of the work you are planning. You do not need to identify the exact permit or service before contacting iPermit.
Can iPermit help with both residential and commercial building permits?
Yes. iPermit supports residential and commercial projects, but the drawings, approvals and technical requirements can differ significantly by property type, use and proposed work.
Can iPermit help after an application has already been submitted?
Depending on the outstanding issues, yes. Send the submitted drawings and municipal comments so the current file can be reviewed before the remaining scope is confirmed.
Does every project need engineering or multiple consultants?
No. Some projects mainly require permit drawings, while others need structural, HVAC, plumbing, electrical or other project-specific technical input. The required scope depends on the work involved.
Who decides whether a building permit is approved?
The applicable municipality or other authority reviews the application and determines whether its requirements for permit issuance have been satisfied. iPermit can support work within the agreed scope but does not control the final decision.
Where does iPermit provide building permit services?
iPermit is based in Vaughan and supports projects across Toronto and the Greater Toronto Area. Service availability depends on the project type and municipality.
◆ MUNICIPALITIES WE SERVE
Projects Across Toronto & the GTA
Previous slide
Next slide
◆ SERVICE AREA
Based in Vaughan. Supporting Toronto & GTA Projects.
Share the property, proposed work and any information you already have. We can review the starting point and help identify the appropriate permit path.
For a new or early-stage project, send the property address, municipality, current or intended use, proposed work and any available survey, sketches, plans or photos.
02
Existing Application / City Comments
If an application has already been submitted, send the submitted drawings, municipal comments and relevant supporting documents so the file can be reviewed in context.